
A full asphalt shingle replacement on a large hip-roofed home in Stouffville, taken back to the bare deck rather than shingled over.
The roofline here is not a simple gable. It runs across several hips, a long low slope over the attached section, and a row of stacks and vents that each had to be flashed, so a good deal of the work was in the transitions rather than the open field of the roof. Below we have set out what went on, layer by layer, what the shingle actually is in the manufacturer's own numbers, and the one clause in the Ontario Building Code that most homeowners have never been shown.
Our yard is at 12275 Woodbine Avenue in Gormley, which falls inside the Town of Whitchurch-Stouffville, so this one was close to home. The Whitchurch-Stouffville page has the Town's permit rules and our published price ranges.
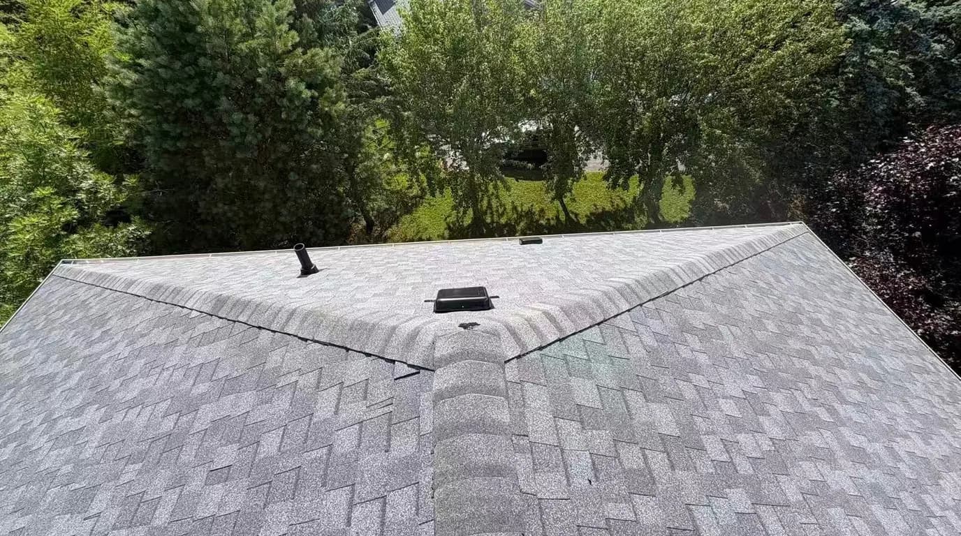
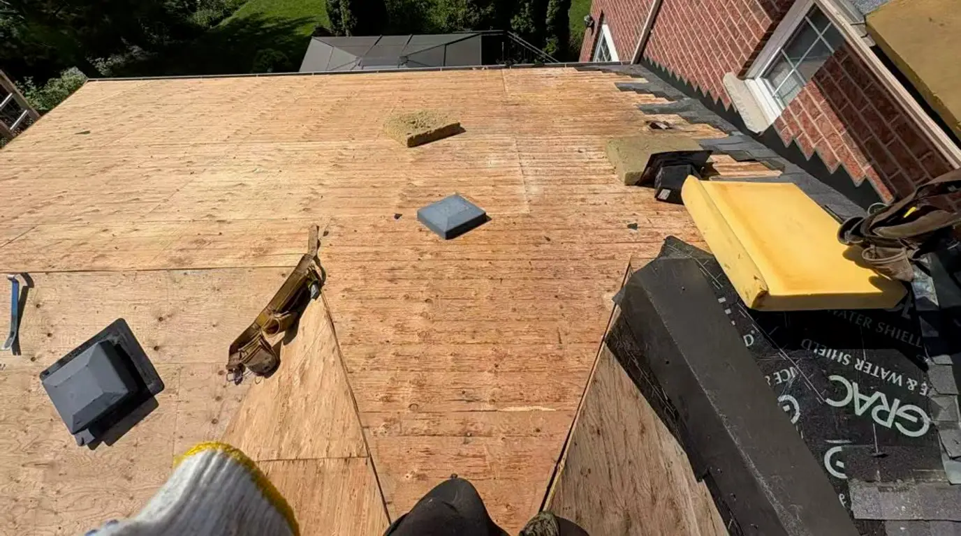
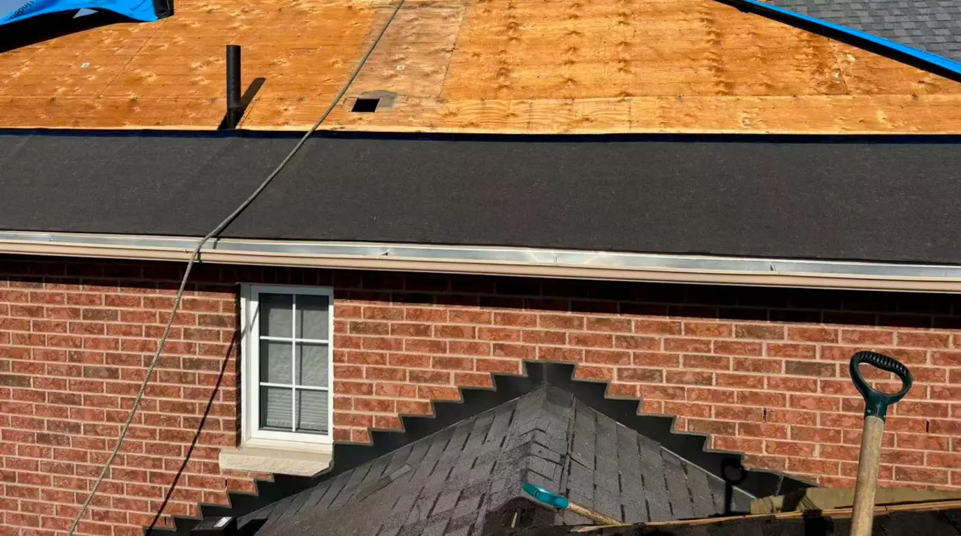
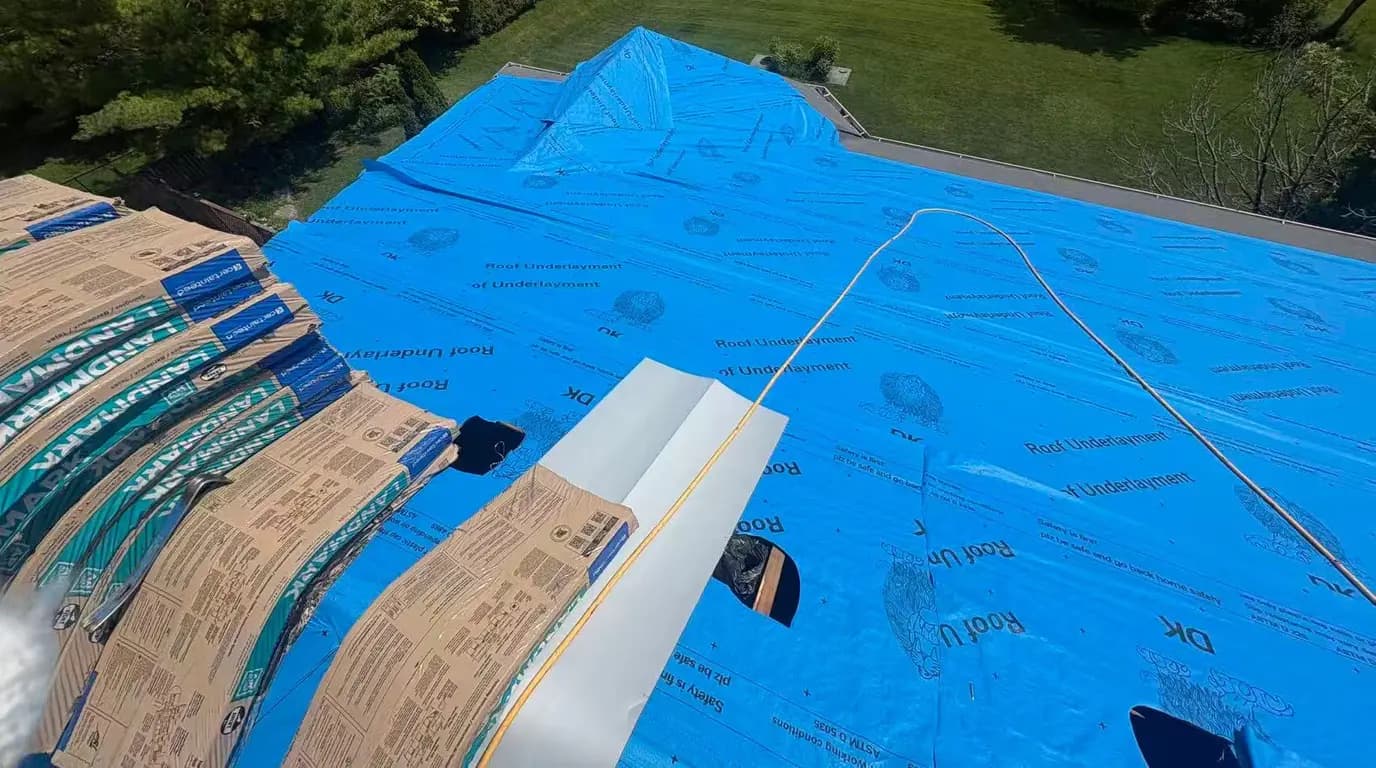
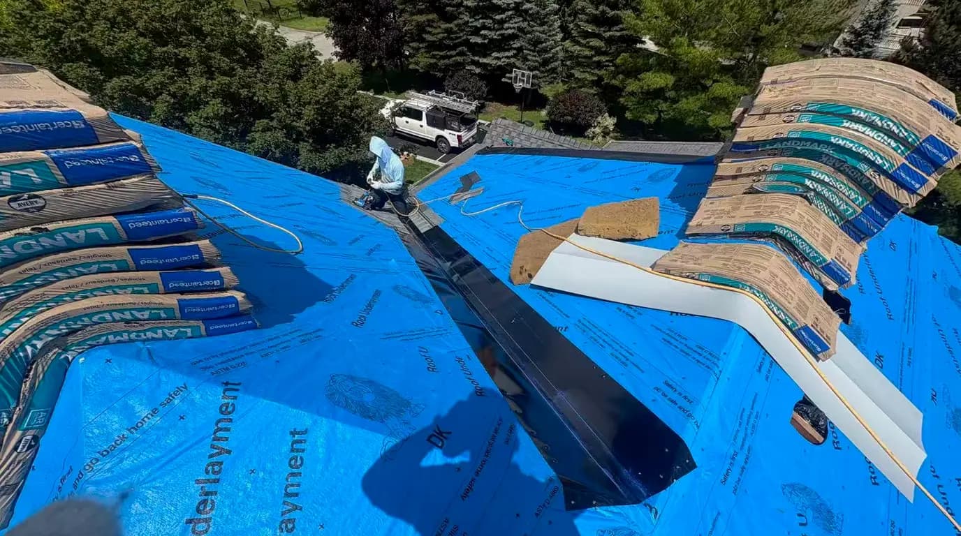
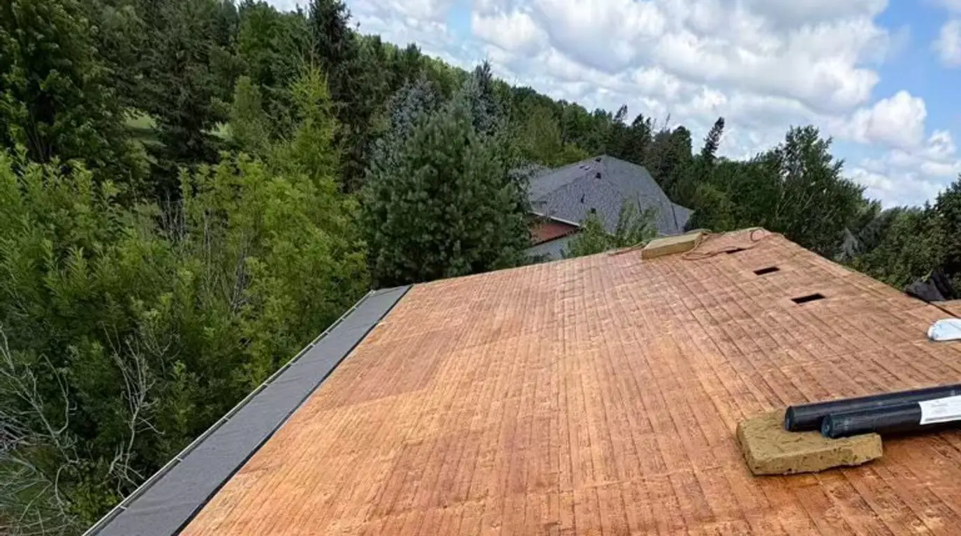
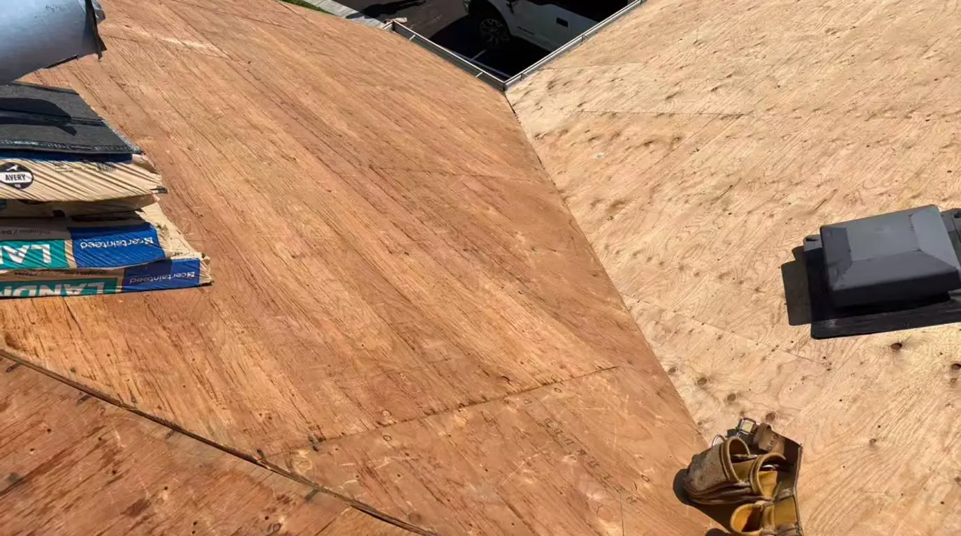
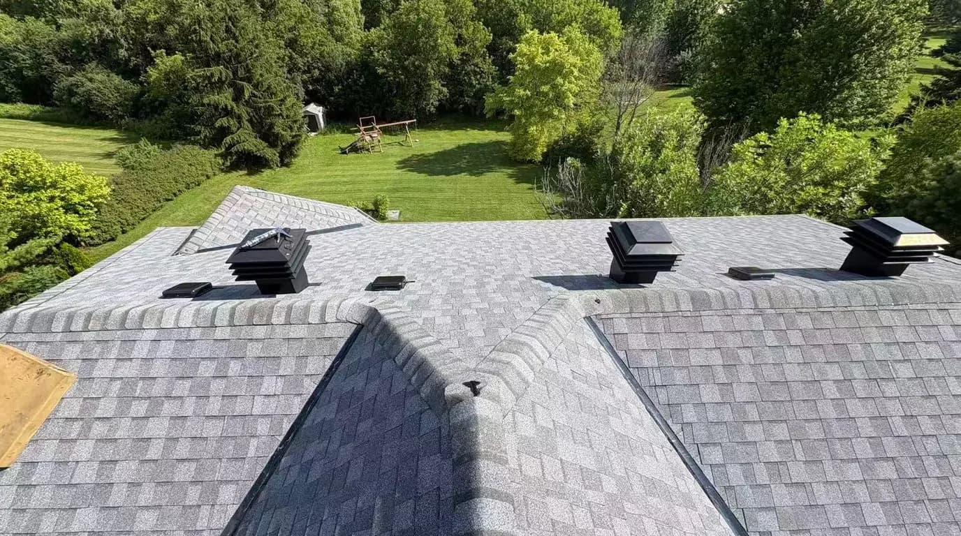
Why this one was a tear-off and not an overlay
The cheaper option on a roof this size is to leave the old shingles where they are and lay the new ones over the top. It saves a day of labour and the disposal bin. We took everything off instead, down to the bare deck, and the photographs above are the reason.
You cannot assess sheathing through shingles. Plywood that has been sitting under a slow leak stays in place and looks fine from the ridge, and it only announces itself when somebody puts a knee on it. Once this roof was stripped we replaced the sheathing where it had gone soft, which is a line item most quotes leave as a vague per-sheet allowance and never explain.
There is a second reason, and it is the one that catches people out. A second layer of shingles is an increase in the weight of the roof covering. In this municipality that moves the job from exempt maintenance into permit territory, which is set out on our Whitchurch-Stouffville page alongside the rest of the Town's rules.
What went on the roof, layer by layer
Everything in this table is visible in the photographs on this page. We are not describing a generic spec sheet.
| Layer | What we used | Why it is there |
|---|---|---|
| Deck | Plywood sheathing, replaced where soft | A new roof is only as good as what it is nailed to |
| Eave and valley protection | Grace Ice and Water Shield self-adhered membrane | Seals around fasteners and stops meltwater backing up under the shingles |
| Field underlayment | DK synthetic roof underlayment | Replaces felt, does not tear in wind, safer to walk on wet |
| Valleys | Open metal valley flashing | Sheds the highest-volume water path on the roof without relying on shingle weave |
| Shingles | CertainTeed Landmark architectural | Laminated fibre glass mat, see the specification below |
| Edges | Aluminium drip edge at eave and rake | Throws water clear of the fascia instead of behind it |
| Ventilation | Ridge vent plus low profile box vents | Exhaust, which only works if the soffit intake matches it |
The last row is the one worth arguing about. Exhaust venting without matching intake at the soffit does very little, because the air has nowhere to come from. If your soffit perforations are painted over or stuffed with insulation from the attic side, adding roof vents will not fix the ice you get at the eave. Our guide to preventing ice damming in Ontario works through the full sequence.
The shingle, in the manufacturer's own numbers
CertainTeed Landmark is the bundle you can read in the photographs. These figures come from CertainTeed's published technical data sheet for the Landmark series, not from us.
| Specification | Landmark |
|---|---|
| Weight per square | 219 to 238 lb |
| Overall dimensions | 13 1/4 in x 38 3/4 in |
| Shingles per square | 66 |
| Weather exposure | 5 5/8 in |
| Wind resistance | ASTM D3161 Class F, ASTM D7158 Class H |
| Fire resistance | UL 790 and ASTM E108 Class A |
| Canadian standard | CSA A123.5 |
| Warranty | Lifetime limited transferable, plus 10 years SureStart |
A square is 100 square feet of roof surface. Landmark is a laminated shingle, meaning two pieces bonded together, which is what gives it the shadow line and the weight. The grade above it, Landmark PRO, runs 240 to 267 lb per square, and Landmark Premium is 300 lb. That extra weight is most of what you are buying when you move up the range.
One limitation from the same data sheet, because it matters on houses like this one: Landmark is for slopes greater than 2 in 12, and anything from 2 in 12 up to below 4 in 12 needs additional underlayment. This roof has a long low run over the attached section, which is exactly where that clause applies.
Eave protection, and the Code exception almost nobody has read
Homeowners are often told that ice and water membrane is required by the Ontario Building Code. That is close to true, but the detail is worth knowing, because it tells you something about whoever is quoting you.
Article 9.26.5.1 of the Building Code, O. Reg. 332/12 says eave protection shall be provided on shingle, shake or tile roofs, extending from the edge of the roof a minimum of 900 mm up the roof slope to a line not less than 300 mm inside the inner face of the exterior wall. Then it lists five cases where it is not required: over unheated garages, carports and porches; where the roof overhang exceeds 900 mm; on roofs with slopes of 1 in 1.5 or greater; in regions with 3,500 or fewer degree-days; and, the one people miss, on roofs of asphalt shingles installed in accordance with Subsection 9.26.8.
So a contractor can leave the membrane off an asphalt shingle roof and still be inside the Code. We put it on anyway, at the eaves and through the valleys, and you can see the roll in the second photograph. It is a choice rather than an obligation, which is precisely why it is worth asking every quote whether it is in there and how far up the slope it runs.
What a roof like this costs
We publish our ranges instead of making you ask for them. All of these are per square foot of roof surface, installed.
The number that trips people up is area. Roof area is not floor area. A 2,000 square foot two-storey usually carries closer to 1,300 square feet of roof, while a 2,000 square foot bungalow carries nearly twice the roof of that two-storey on the same floor plan. Our breakdown of roof replacement cost in Ontario shows you how to measure your own before anyone quotes it.
A cut-up roof costs more than its square count suggests. This one has several hips, a low run over the attached section, a chimney and a row of stacks and vents, and every one of those is a flashing detail rather than a straight run of shingle. Complexity is where quotes on the same house diverge, and it is fair to ask a contractor to show you the arithmetic rather than a single lump sum.
| Category | Low | High |
|---|---|---|
| 3-tab | 4.5 | 5.5 |
| Architectural | 5.5 | 8.5 |
| Designer | 8 | 11 |
| Metal panel | 6 | 9 |
| Metal seam | 10 | 18 |
Read as 3-tab asphalt, architectural asphalt, premium designer asphalt, screw-down metal panel and standing seam metal. This roof is architectural asphalt, the second band. It is the value pick on the table and the reason 3-tab has all but disappeared from full replacements in Ontario: about a dollar more per square foot buys a heavier shingle, a better wind rating and a realistic shot at year 25. These are our own published Ontario ranges, not a national average.
Questions about this job
Why strip the old roof off instead of shingling over it?
Two reasons. You cannot inspect the sheathing through shingles, and on this roof there were sheets that needed replacing which nobody would have found under an overlay. And a second layer is an increase in the weight of the roof covering, which in Whitchurch-Stouffville turns an exempt job into a permit job. An overlay is cheaper on the day and it costs you the ability to see what you are covering up.
Did this job need a building permit?
A like-for-like re-shingle in Whitchurch-Stouffville does not. The Town exempts lightweight roofing replacements, along with eavestrough, fascia, soffit and downspouts. A permit is required if the new covering weighs more than the old one, including a second layer, and for dormers or structural changes. Building Services is on 905.640.1900 extension 2249, and the full list is on the Town's building permit page.
Is ice and water shield required by the Ontario Building Code?
Not always, which surprises people. Article 9.26.5.1 requires eave protection from the roof edge to a line at least 300 mm inside the inner face of the exterior wall, and then exempts five situations, one of which is asphalt shingles installed in accordance with Subsection 9.26.8. We run the membrane at the eaves and valleys regardless. Ask any quote you get whether it is included and how far up the slope it goes.
What shingle did you use here?
CertainTeed Landmark, a laminated architectural shingle at 219 to 238 lb per square with a lifetime limited transferable warranty and ASTM D3161 Class F wind resistance. It is the grade most Ontario replacements land on. We install metal as well and have no reason to steer you to either, so our comparison of metal against asphalt is written straight.
How do I get a number for my own roof?
Measure the footprint of the house on the ground, multiply by the slope factor for your pitch, divide by 100 for squares, then multiply the square footage by the band in the chart above. That brackets the job. The full method is here. For an actual quote we come out, measure the roof and price it line by line, including the sheathing allowance.