
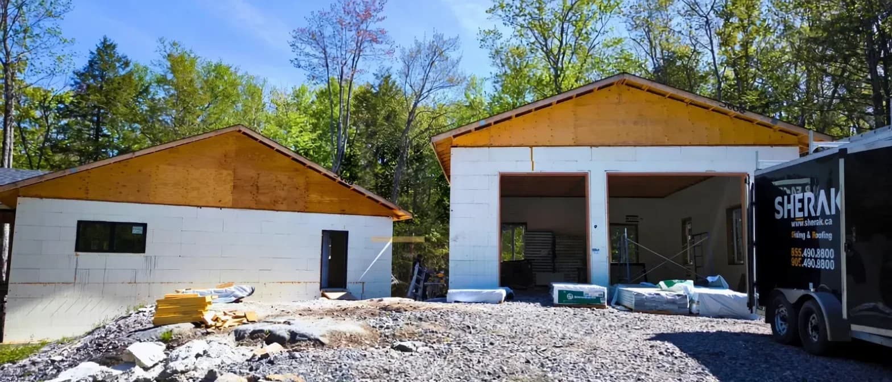
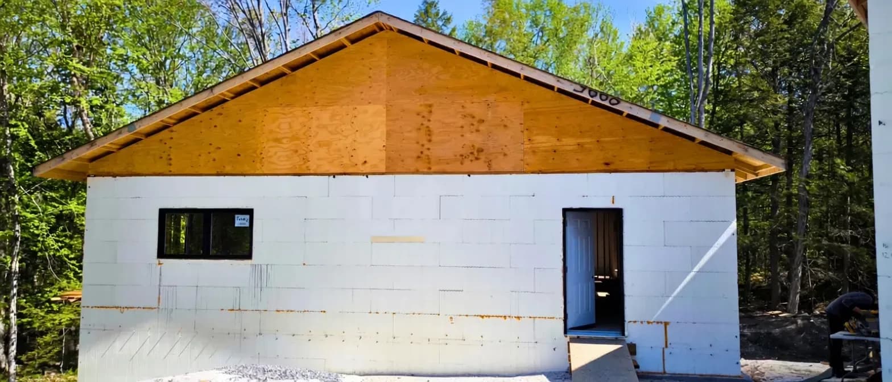
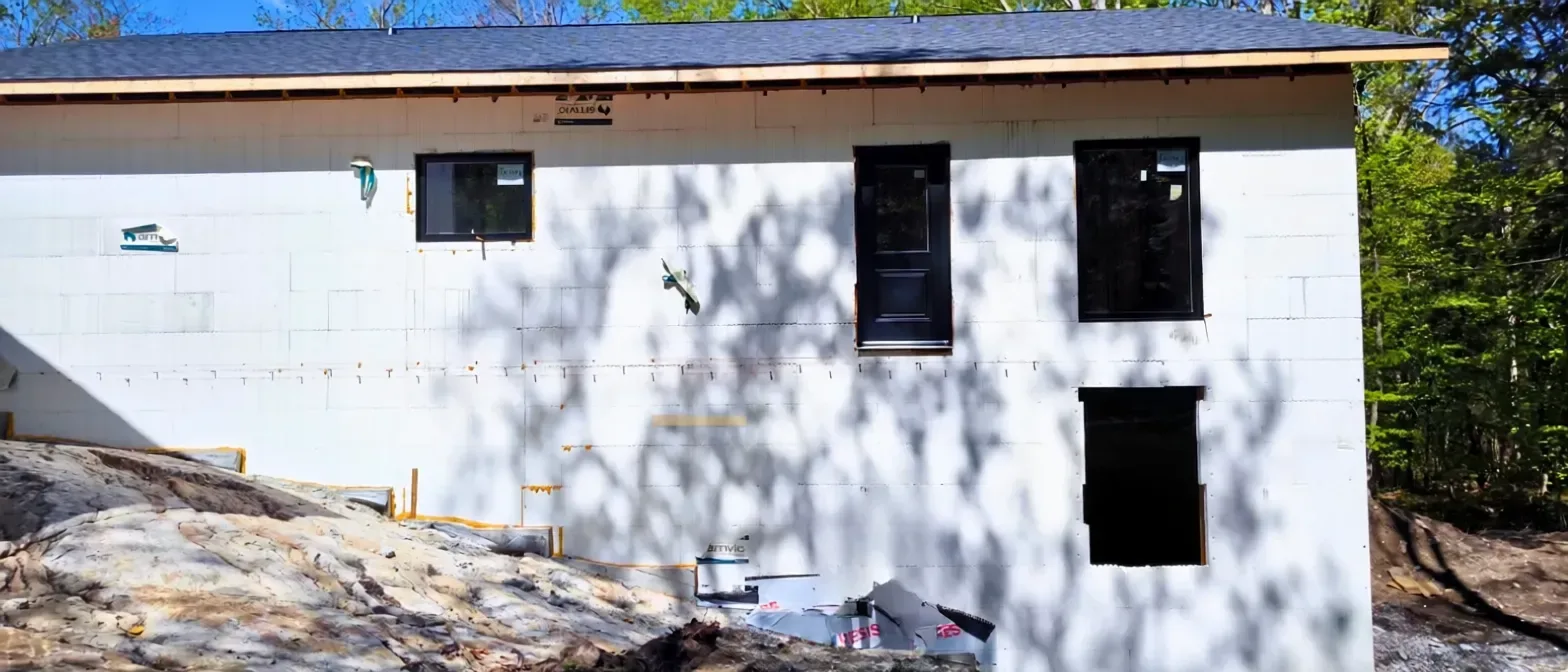
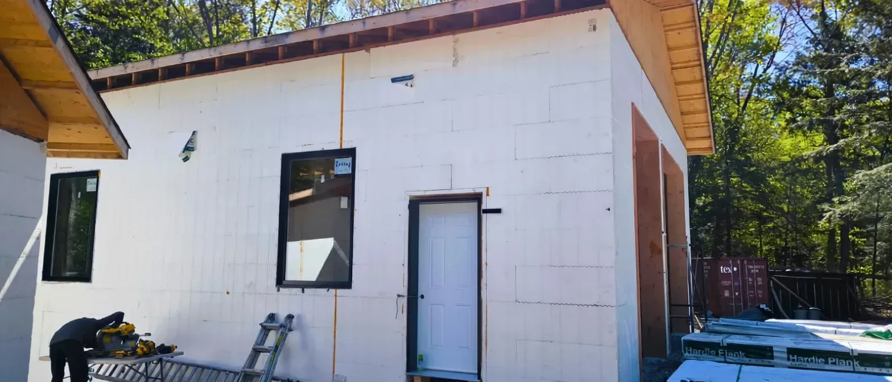
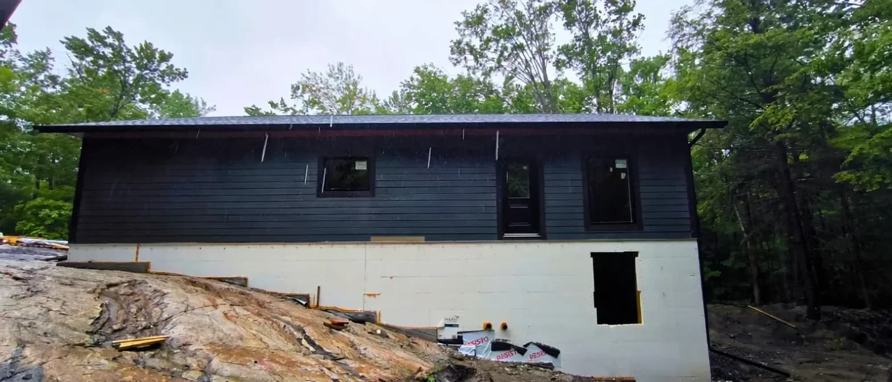
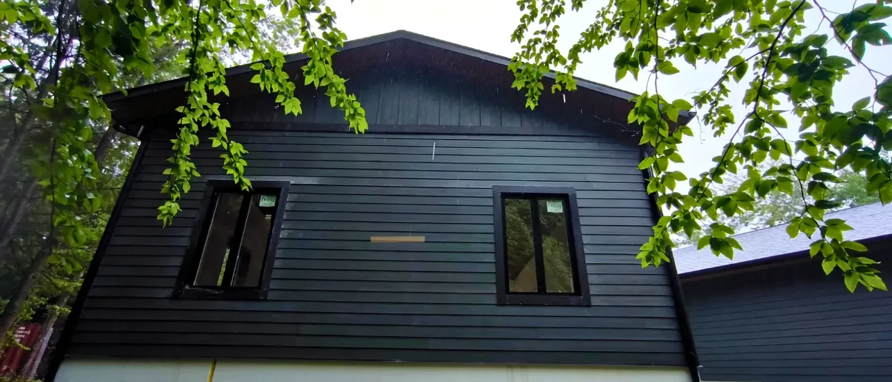
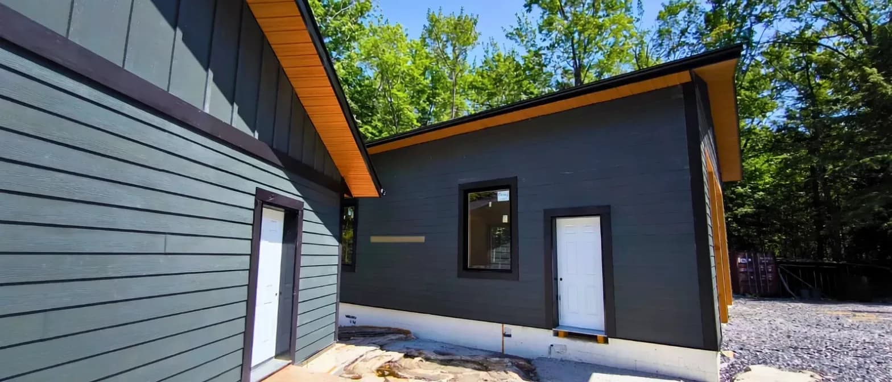
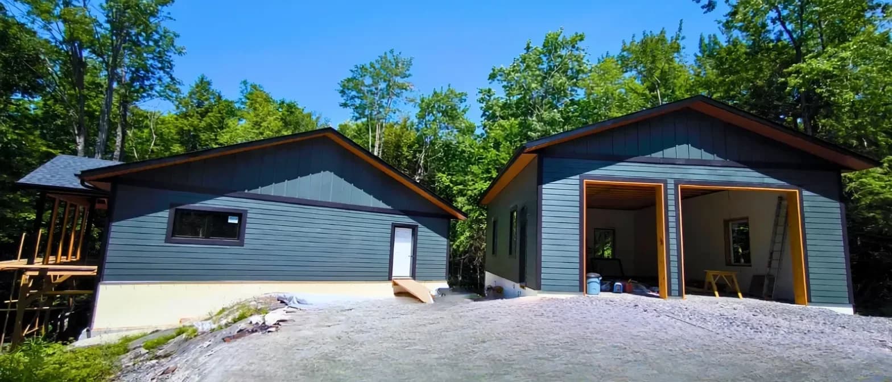
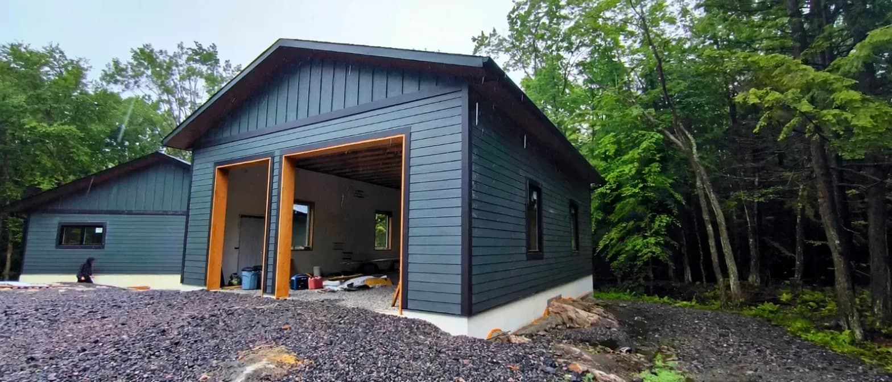
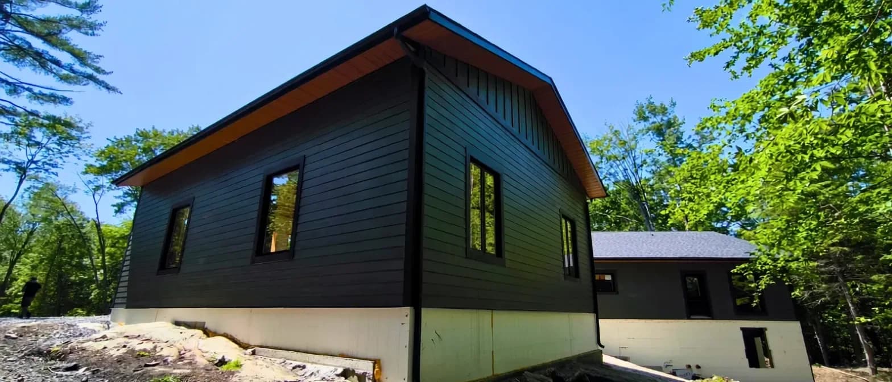
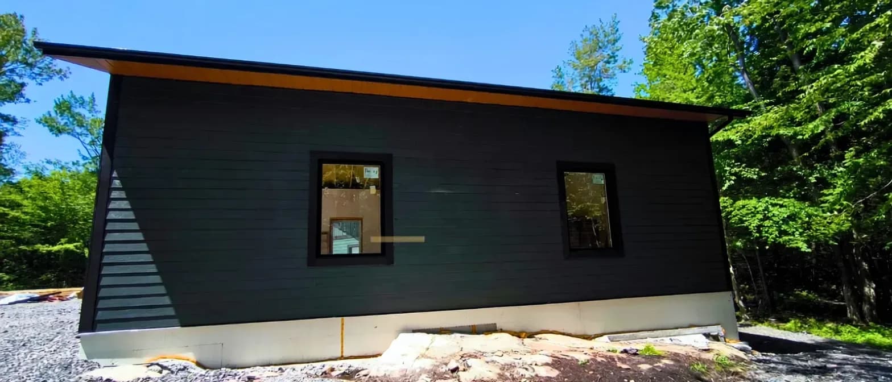
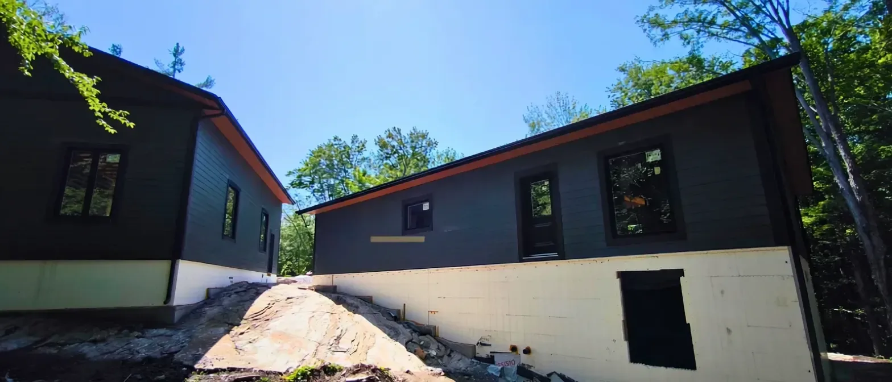
Full exterior cladding on a new build and its detached garage on the Georgian Bay shore, more than 4,000 square feet of wall between the two buildings.
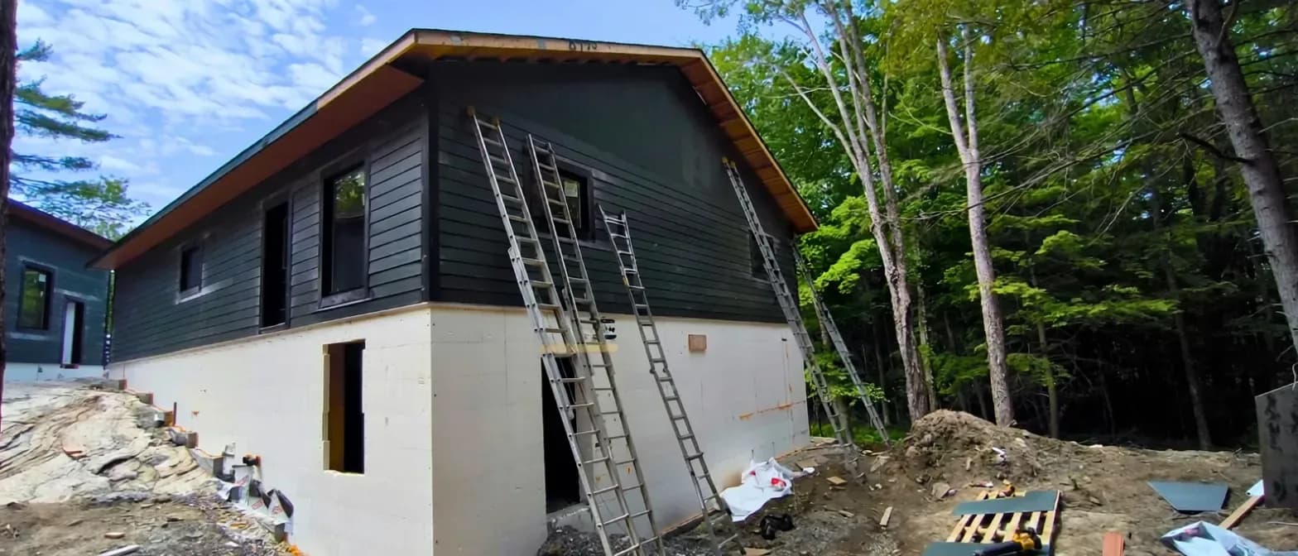
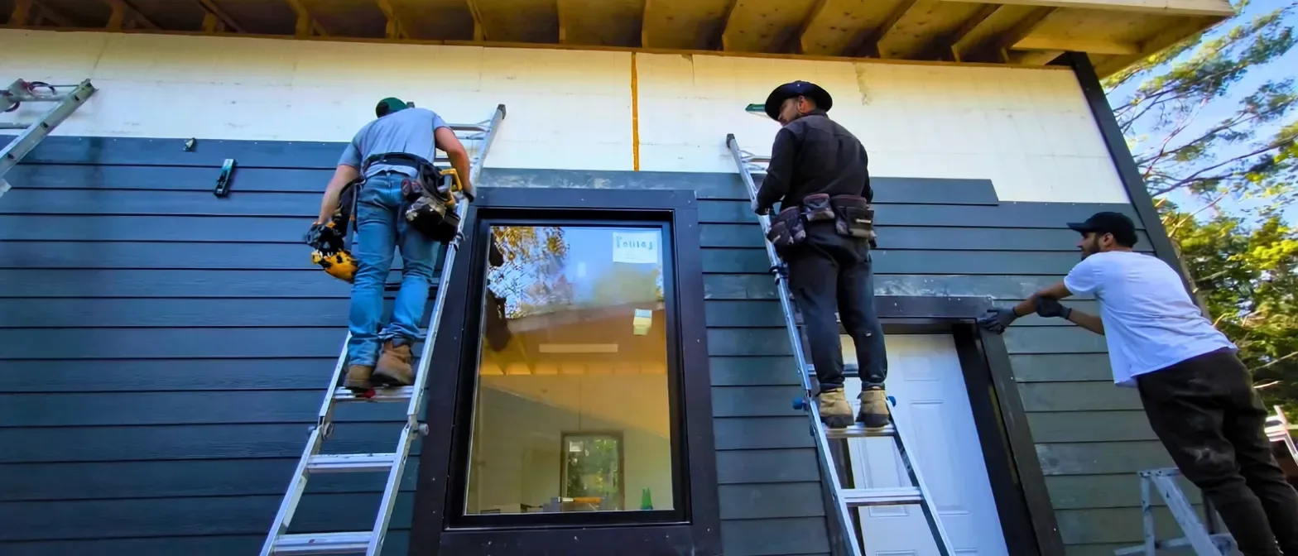
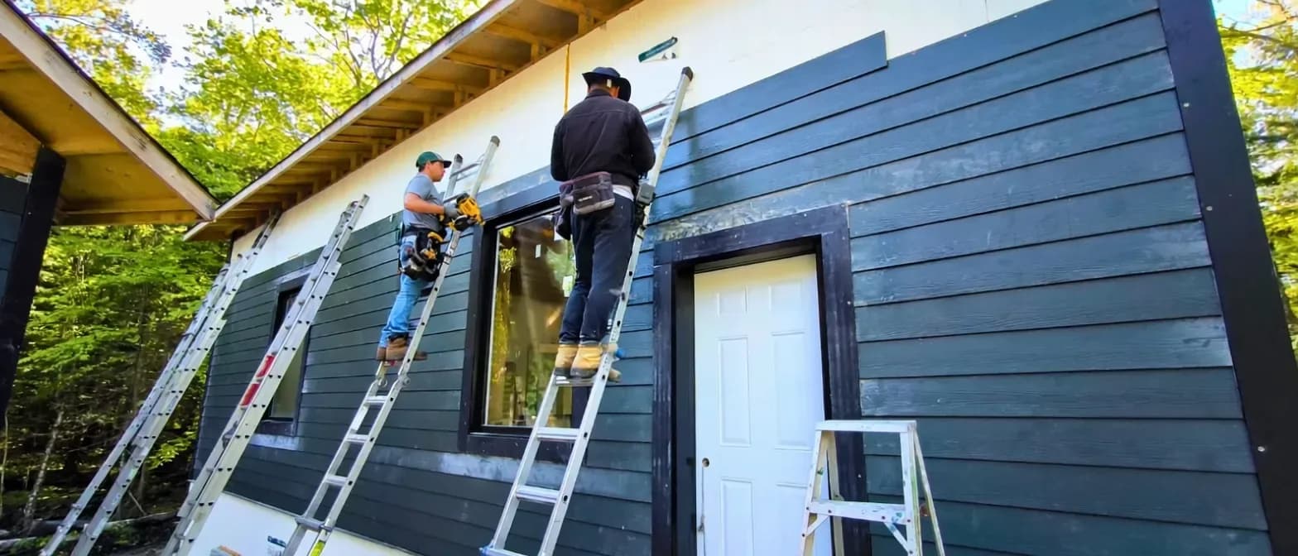
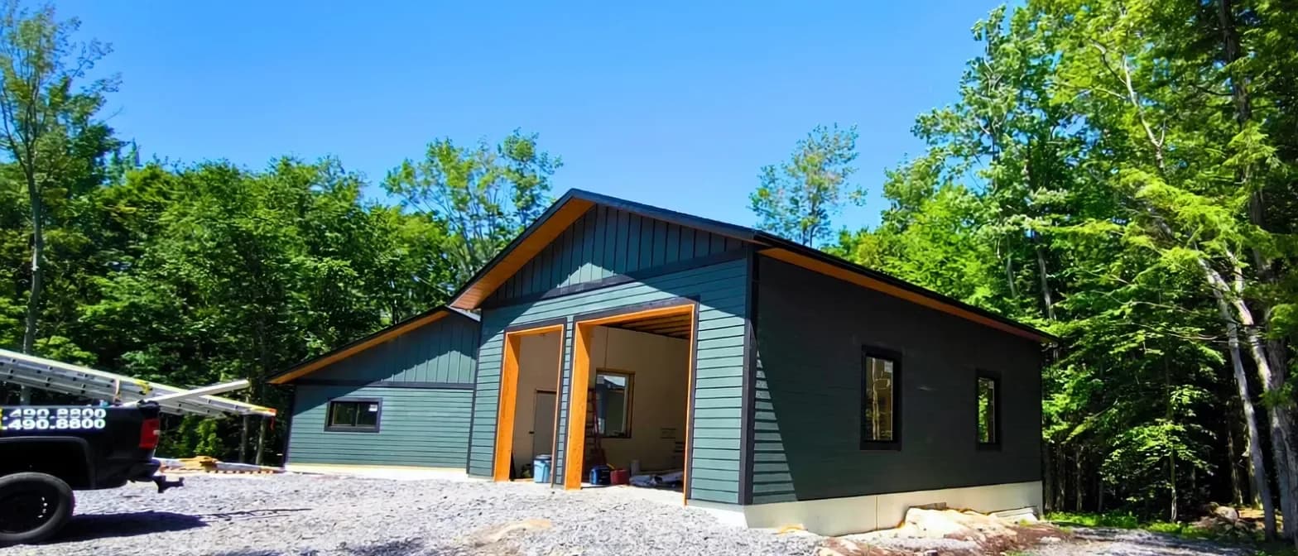
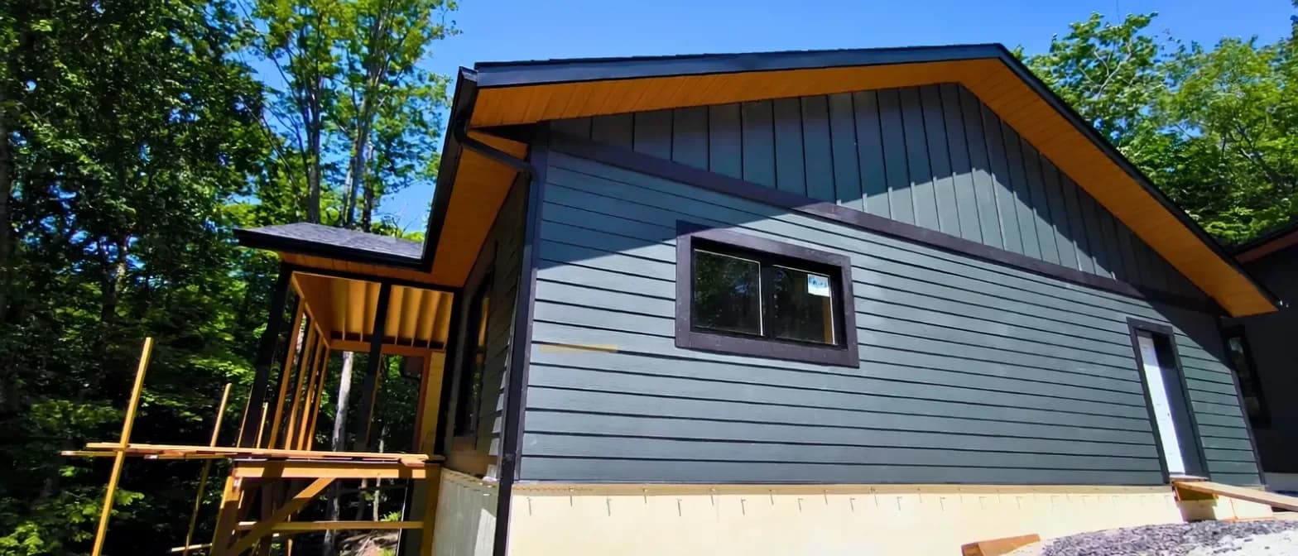
We picked the work up once the shell was closed in. The ground floor walls are masonry with framed gables above, and the whole of it was wrapped in Typar before a board went on. The cladding is fiber cement in a deep green, horizontal lap across the main walls and vertical board and batten on the gables and the garage, with a warm timber-toned soffit under the overhangs and black capping at every opening.
The lot is rock, trees and open water, which is the whole reason for the specification. Nothing about this house is sheltered.
Why fiber cement on this lot
This is an exposed shoreline property. Open water to the northwest, no shelter from the wind, full sun on the south walls and everything the bay does in February. The client wanted an exterior that would not need attention every few years, and on a lot like this that narrows the list quickly.
The cladding here is fiber cement, which is a mix of cement, sand and cellulose fibre. It does not soften in heat, it will not melt if a barbecue gets too close to a wall, and it holds a crisp shadow line rather than oil-canning the way a thin panel can. It is also the most expensive of the three materials we hang, and we would rather say that plainly than pretend the choice was free.
Two honest trade-offs. Fiber cement is heavy and it is slower to install, which is part of the cost. And it is painted rather than coloured through, so somewhere around year eight to twelve it wants a repaint, where vinyl never does. On a house the owner intends to keep, that arithmetic usually still favours fiber cement. Our comparison of siding materials in Ontario runs all three against each other on warranty terms rather than brochure copy.
Two profiles, and where the line between them goes
The main walls are horizontal lap. The gables and the detached garage are vertical board and batten. That is a deliberate split rather than a decorating whim.
Horizontal lap sheds water the way a shingle does, each course over the one below, which is what you want on the big exposed wall planes. Board and batten reads taller and it breaks up the mass of a gable, so it is doing visual work where the wall is already protected by a deep overhang. Putting board and batten on a fully exposed lower wall is where you tend to see problems, because the vertical joint has to be flashed properly rather than relying on gravity.
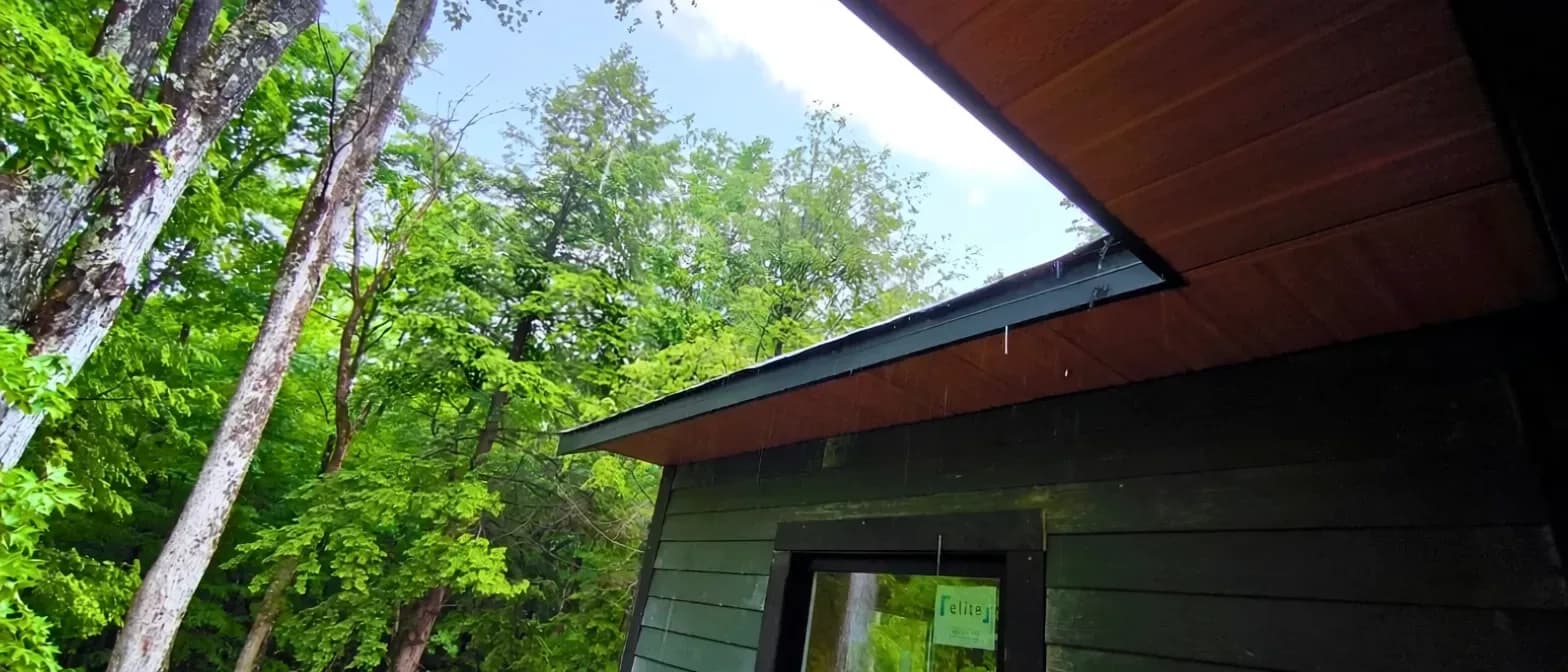
Look at the eave in the photographs and you will see the other decision: the overhangs here are deep and the soffit under them is a warm timber tone against the dark green. The overhang is not decorative on this lot. It keeps driven rain off the top of the wall, which is the single cheapest thing a building can do for its own cladding.
The wrap goes on before anything else
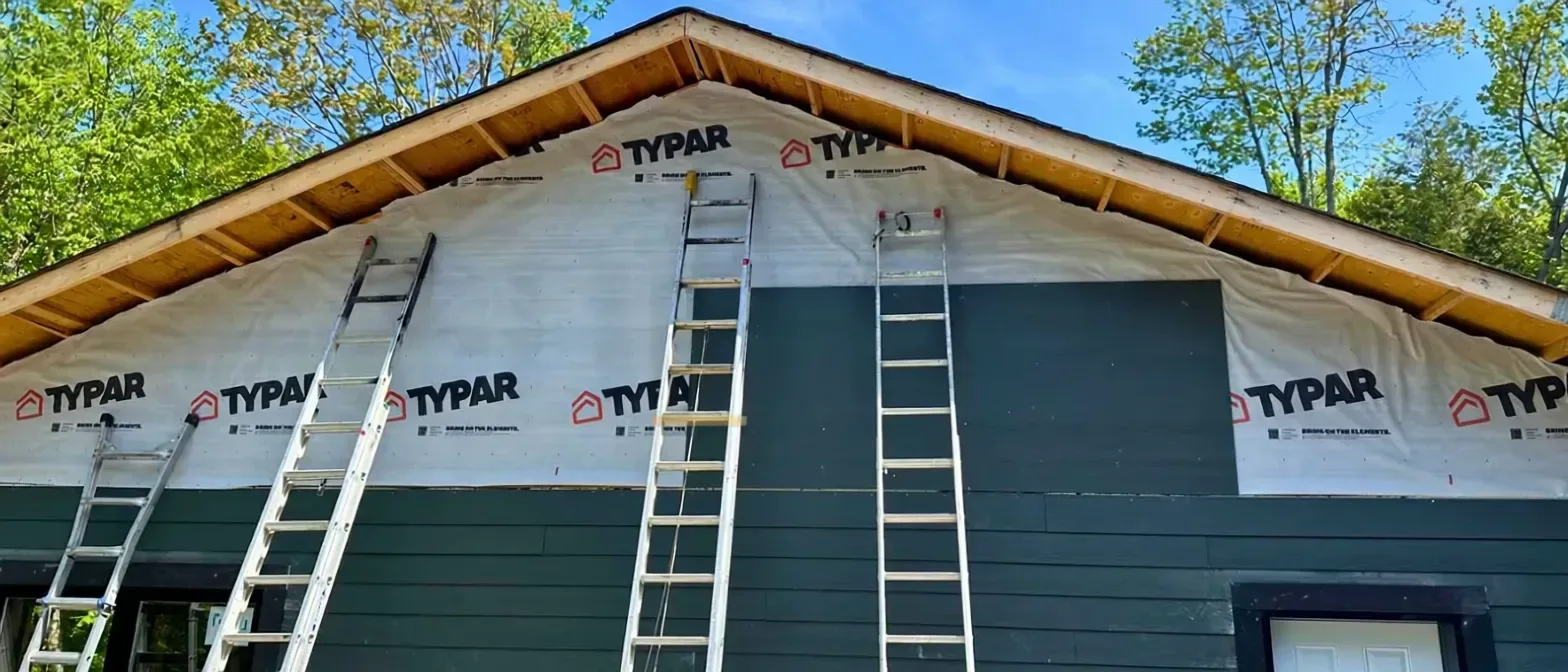
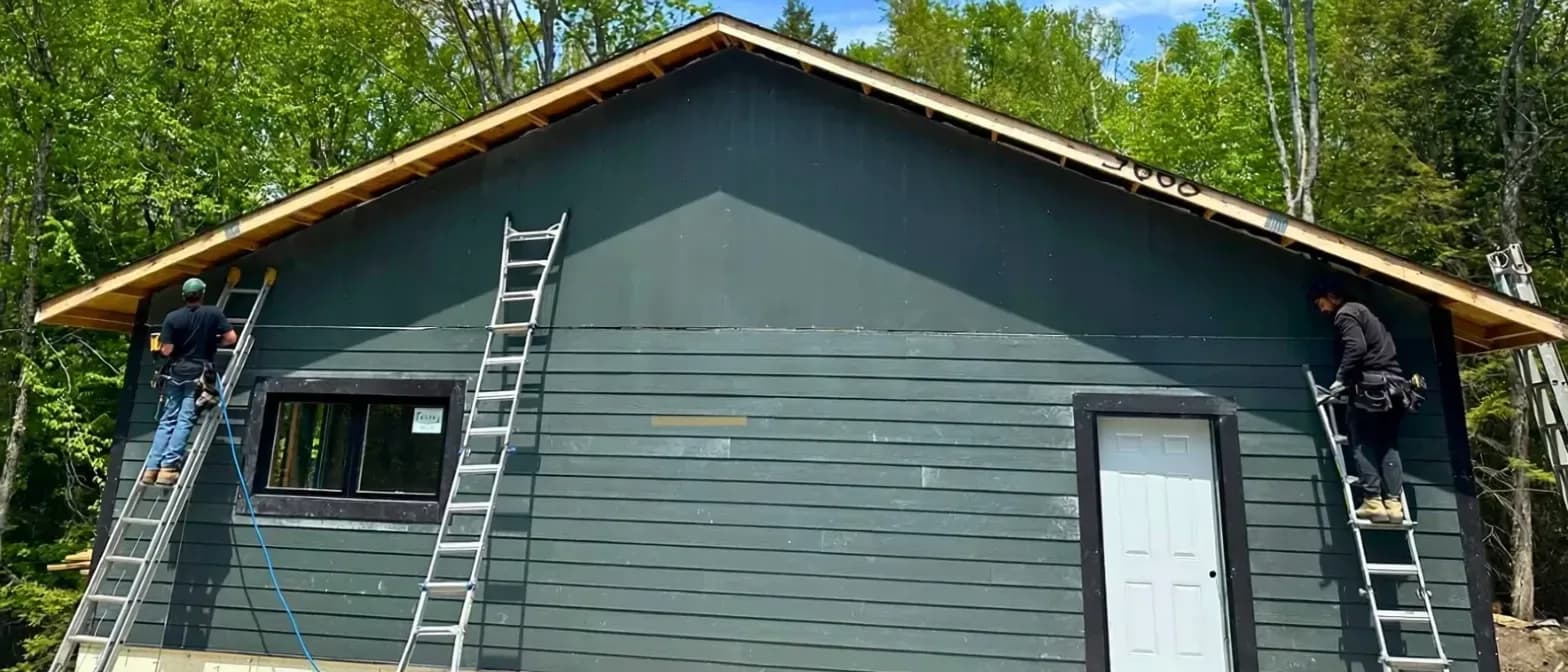
The seventh photograph shows Typar building wrap across the gable with the ladders still up, and it is the picture worth studying.
No cladding is waterproof and none was ever meant to be. Wind drives rain through laps, around window heads and behind trim on every house, and the system assumes it. What decides whether that matters is the drainage plane underneath: a continuous wrap, lapped so water runs down and out, detailed properly where it meets the openings.
On an exposed shoreline wall that layer is doing more work than it would inland, and it is the first thing cut when a quote needs to be cheaper. It is invisible the day the scaffolding comes down and it is the reason the wall is still sound in fifteen years.
What cladding costs, and why wall area is the number
Our published Ontario ranges, per square foot of wall area rather than floor area. Wall area is what you are actually buying and it is the most common mix-up when people compare quotes.
This job is a useful illustration of the arithmetic. More than 4,000 square feet of wall across the house and the garage, in the top band, is a serious number, and it is a long way from what the same house would have cost in vinyl. The material is only part of it: two profiles, deep overhangs, a detached second building and a rock lot all add labour.
If you are weighing the same decision, the Wasaga Beach page sets out what this shore does to an exterior, with the snowfall and permit detail, and our siding service page covers the three materials we install.
| Category | Low | High |
|---|---|---|
| Vinyl | 4 | 8 |
| Engineered | 6 | 11 |
| Fiber cement | 7 | 13 |
Vinyl, engineered wood and fiber cement, in our own published Ontario ranges. This house is fiber cement, the top band. The bands overlap because the spread inside each material is wider than the gap between them, and on an exposed lot the detailing behind the cladding decides more than the material does.
Questions about this job
Why fiber cement instead of vinyl on this house?
Exposure and intent. The lot has open water to the northwest and no shelter, and the owner is keeping the house. Fiber cement does not soften in heat, is non-combustible, and holds a flat line on a big wall plane. It costs more and it wants a repaint somewhere around year eight to twelve, which vinyl does not. On a house someone plans to sell inside a decade, good vinyl is often the better answer and we will say so.
What is the difference between the horizontal and the vertical siding?
Horizontal lap sheds water like a shingle, each course over the one below, so it goes on the big exposed wall planes. Vertical board and batten reads taller and breaks up a gable, and here it sits where a deep overhang is already keeping rain off. The vertical joint has to be flashed properly, which is why we are careful about where we use it.
What is the white sheet under the siding in the photos?
Typar building wrap, the drainage plane behind the cladding. Siding sheds most of the water but never all of it, so the wrap catches what gets past the laps and around the openings and takes it back out. It is the cheapest thing to leave out of a quote and the most expensive thing to have left out.
Do you work along the Georgian Bay shore, or only inland?
We work the shore. Our yard is in Gormley in York Region and crews come up for the day with the material on the trailer, which is why we quote whole elevations rather than half a morning of patching. The Wasaga Beach page has the snowfall figures, the Town permit rules and our published prices for this stretch of shoreline.
How much wall are we talking about here?
More than 4,000 square feet across the main residence and the detached garage. Wall area is not floor area, and it is the number a siding quote is actually built from. At the fiber cement band of $7 to $13 per square foot of wall, a job this size is a long way from the same house in vinyl, and the two profiles, the deep overhangs and the second building all add labour on top of material.