On this page
- Soffit and Fascia Do Two Different Jobs
- What Does Soffit Actually Do?
- How Much Vented Soffit Does an Ontario House Need?
- Vented Is Not a Specification
- Read That Drawing Again, Because It Is Not Comfortable
- The 25 Millimetres That Decide Everything
- How the Inch Gets Closed
- How Can You Tell If Your Soffit Is Breathing?
- Now the Water Half: What the Fascia Is Holding Up
- Why Is My Fascia Rotting?
- Capping Over Rot: What Aluminum on Bad Wood Buys You
- Aluminum, Vinyl or Wood?
- What Does Soffit and Fascia Replacement Cost in Ontario?
- What Actually Moves That Price
- The Three Jobs This Should Ride Along With
- What to Ask Before You Sign
- Frequently asked questions
- Reader reviews
Key takeaways
- Soffit and fascia get quoted as one job and fail as two. Soffit fails when air stops moving through it. Fascia fails when water gets in behind it. Almost nothing that damages one has anything to do with the other.
- Every vented soffit panel publishes the ventilation it delivers per lineal foot, and the published figures run from 2.3 square inches up to 10. Two panels that look identical from your driveway can differ by more than four to one.
- The Ontario Building Code asks for one square foot of unobstructed vent per 300 square feet of insulated ceiling, a quarter of it low and a quarter high. Behind a baffle at the eave it will accept as little as 25 mm of clear air, and blown insulation closes that inch in seconds.
- Rotten fascia is almost never a fascia problem. It is an eavestrough overflowing at the back, a missing drip edge, a shingle stopping short, or ice standing on the eave. Capping over it in aluminum hides the cause and buys about three years.
- Sherak replaces soffit and fascia for $1,500 to $4,000 on a typical Ontario home, which is roughly $11 to $18 a lineal foot of roofline. The aluminum is not what moves that number. The wood behind it is.
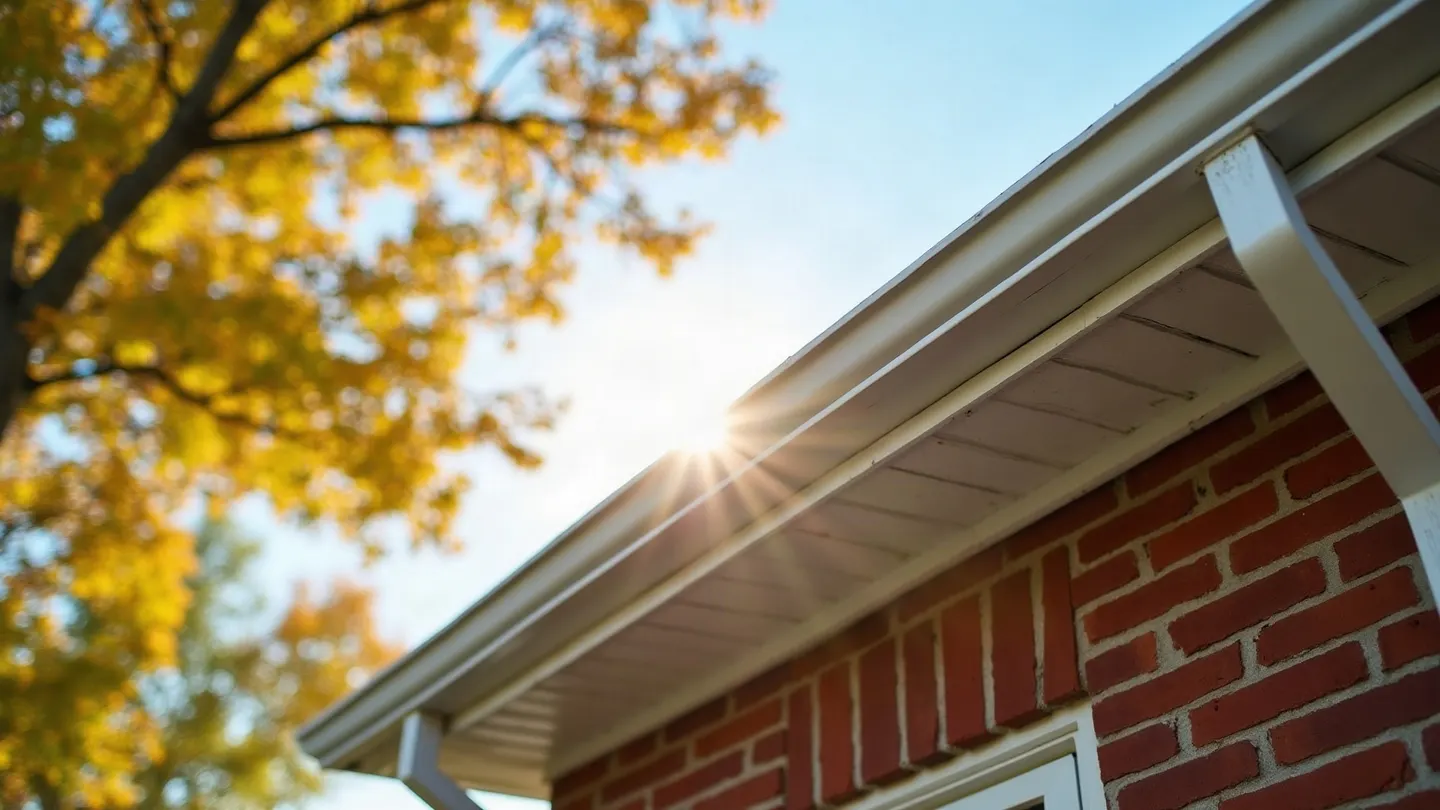
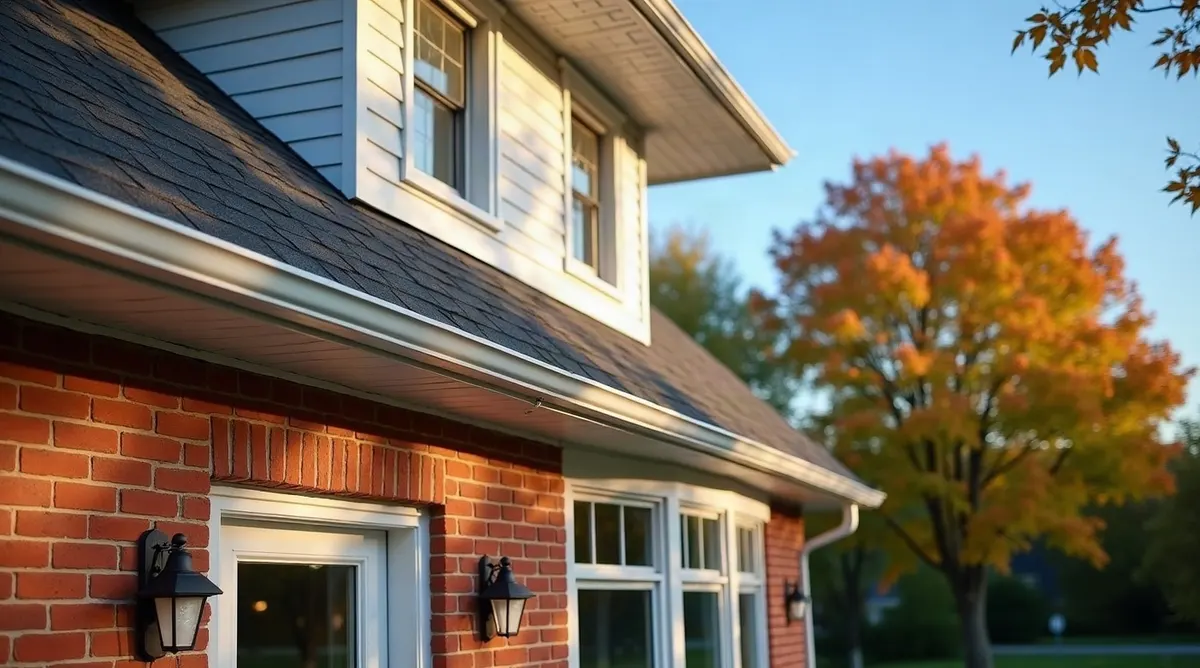
Stand under the edge of your roof and look straight up. The flat panel over your head is the soffit. The board facing you at the roof edge, the one your eavestrough is screwed into, is the fascia. Soffit and fascia are quoted together, ordered together and fitted together, which is why almost every Ontario homeowner files them as one thing.
They are not one thing. They fail for completely unrelated reasons. Soffit is an air problem you cannot see from the ground. Fascia is a water problem you can see and almost always misread. Get those two backwards and you pay twice, which is how a homeowner in Newmarket ends up with a beautiful new roofline and the same wet board underneath it.
So this article runs in two halves, because the parts do. The first half is about air, and it turns on a number printed on every carton of soffit panel in Canada that nobody ever reads. The second half is about water, and it turns on the fact that rotten fascia is hardly ever caused by the fascia.
Every figure below comes from the Ontario Building Code, a manufacturer's own published spec sheet, or a federal energy guide. Where a price is ours we say so, and where it is the market we say that too.
Soffit and Fascia Do Two Different Jobs
The soffit is the horizontal underside of your roof overhang and its job is to let outside air into the attic. The fascia is the vertical board at the ends of the rafters and its job is to close the roof edge and carry the eavestrough. One is a ventilation part. The other is a structural and water part.
They sit about two inches apart and they have almost nothing to do with each other. That is the single most useful thing to understand before anyone quotes you.
On a typical Ontario house the soffit is a perforated aluminum or vinyl panel, roughly 16 or 18 inches wide, running the length of the overhang and clipped into a channel at each end. The fascia behind the eavestrough is a spruce or pine board, usually a 1x6 or a 1x8, nailed across the rafter tails. On most houses that board is wrapped in a bent aluminum cover so you never see the wood again.
That aluminum cover is the source of most of the confusion in this trade. It is a jacket, not a board. It carries nothing, it holds no screws, and the eavestrough hangers driven through it are anchored in the wood behind. When somebody says their fascia is aluminum, what they usually mean is that their wood fascia is wearing aluminum.
| Soffit | Fascia | |
|---|---|---|
| Where it is | The flat underside of the roof overhang | The vertical board across the rafter ends |
| What it does | Lets outside air into the attic | Closes the roof edge and carries the eavestrough |
| What kills it | Blocked intake, then trapped moisture | Water reaching the wood and staying there |
| How you notice | Ice dams, a baking attic, mould on the sheathing, animals in the overhang | Sagging trough, brown streaks, soft wood, paint lifting |
| What it damages next | The roof deck and the shingles above it | The trough, the wall below it, the foundation |
| Usual material here | Vented aluminum or vinyl panel | Spruce or pine board, usually capped in aluminum |
We replace both together on most jobs because the crew is already on the ladder and the eavestrough has to come off either way. That is a scheduling argument, not an engineering one. Diagnose them separately.
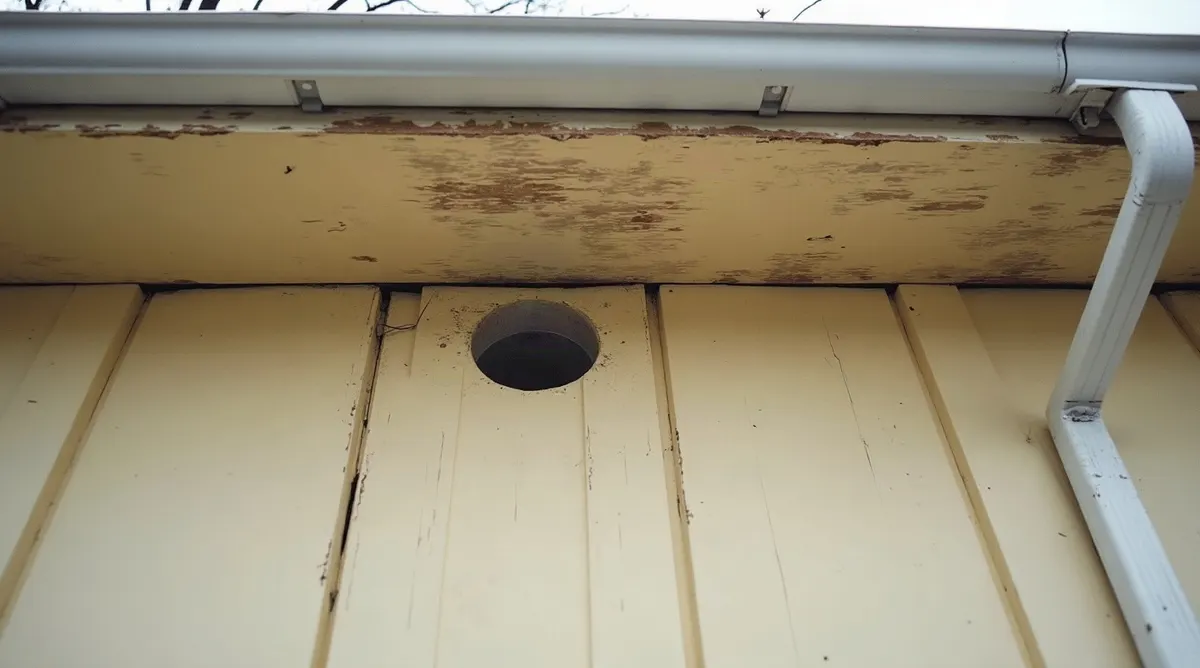
What Does Soffit Actually Do?
Soffit is the air intake for your roof. Warm damp air leaves the attic at the ridge, and cool outside air has to come in somewhere low to replace it. On nearly every Ontario house that somewhere is the perforated panel under the overhang. Block it and the attic stops breathing, whatever is fitted at the top.
An attic is not insulated to be warm. It is deliberately kept as close to the outdoor temperature as possible, and ventilation is how that happens. Air enters low at the soffit, runs up the underside of the roof deck, picks up heat and water vapour that leaked out of the house below, and leaves at the ridge or through roof vents near the peak.
Two things go wrong when that stops. In winter, moisture that should have left the attic condenses on the cold underside of the sheathing instead. You get frost on the nail points, then black staining across the plywood, then in a bad year a drip through the ceiling in March that looks exactly like a roof leak and is not one. In summer, an attic that cannot dump its heat runs far hotter than the air outside, which cooks the shingles from underneath and shortens the roof.
There is a third failure and it is the expensive one. A warm attic melts snow on the roof deck above it, the meltwater runs down to the cold overhang and freezes there, and you have an ice dam. Our guide to preventing ice damming in Ontario works through that in full, including the finding from CMHC's own research on attic venting that adding more vents is usually the wrong answer. The intake at the soffit is a different matter, because without it nothing you add at the top does anything at all.
The Ontario Building Code puts it plainly in article 9.19.1.1: where insulation sits between a ceiling and the roof sheathing, a space has to be left between the two, and vents have to be installed to move moisture out of that space. Not recommended. Required.
Article 9.19.1.2 then says how those vents have to be spread out. Uniformly on opposite sides of the building, with not less than 25 percent of the required openings at the top of the space and not less than 25 percent at the bottom. The bottom is your soffit. The code will not let you buy your way out of intake by adding ridge vent.
How Much Vented Soffit Does an Ontario House Need?
The Building Code asks for one square foot of unobstructed vent for every 300 square feet of insulated ceiling. On a 1,500 square foot bungalow that is 720 square inches of vent in total. Split evenly between the eave and the peak, 360 square inches of it has to be working intake at the soffit.
Run the arithmetic once and you will never have to trust a salesperson's opinion on it again.
Take the insulated ceiling area, not the floor area of the house. That distinction matters enormously on a two storey, where the attic only sits over the upper floor. A 2,400 square foot two storey with a 1,200 square foot footprint has 1,200 square feet of insulated ceiling, not 2,400.
Divide that by 300. That gives you the required vent area in square feet. Multiply by 144 to get square inches, because every soffit panel on the market publishes its figure in square inches.
| Insulated ceiling | Total vent required (1 in 300) | Balanced intake at the soffit | Code minimum at the bottom (25 percent) |
|---|---|---|---|
| 1,000 sq ft | 480 sq in | 240 sq in | 120 sq in |
| 1,500 sq ft | 720 sq in | 360 sq in | 180 sq in |
| 2,000 sq ft | 960 sq in | 480 sq in | 240 sq in |
| 2,500 sq ft | 1,200 sq in | 600 sq in | 300 sq in |
Two footnotes on that table, both of which come up on real quotes.
The code minimum in the last column is a floor, not a target. Twenty five percent at the bottom is what the code will accept. Every roofing manual, ours included, aims for a fifty fifty split, and the reason is worth knowing. When exhaust at the ridge outweighs intake at the eave, the ridge starts pulling replacement air back down through the nearest other opening, which is often another roof vent a few feet away. The air short circuits across the peak and the far end of the attic never moves at all.
The ratio also changes on a low roof. Where the slope is less than 1 in 6, or where the roof is framed with joists rather than trusses and there is no attic to speak of, the code doubles the requirement to 1 in 150. Anyone quoting a low sloped rear addition should know that without being asked.
One last piece of good news, because there is not much of it in this section. A hip roof gives you eave on all four sides. A gable roof gives you eave on two. On the same footprint, a hip roof has roughly twice the roofline available to breathe through, which is why the same panel that struggles on one house is comfortable on the other.
Vented Is Not a Specification
Every soffit panel sold in Canada publishes the ventilation it delivers per lineal foot, and the figures are nothing alike. Gentek's own product directory lists panels from 2.3 square inches a foot up to 10. All of them are sold as vented. All of them look the same from the driveway. One needs four times the roofline of the other.
This is the number nobody reads, so here it is, straight out of a manufacturer's published catalogue rather than out of anyone's opinion.
| Soffit panel | Published ventilation per lineal foot |
|---|---|
| Vinyl, 12 in T-4, hidden vent | 10 sq in |
| Vinyl, 12 in T-4, fully vented | 7.1 sq in |
| Aluminum, 18 in 3-panel, vented | 5.46 sq in |
| Vinyl, 10 in D-5, fully vented | 5.3 sq in |
| Aluminum, 16 in 4-panel, vented | 4.12 sq in |
| Aluminum, 16 in 2-panel, vented | 4.02 sq in |
| Vinyl, 8 in beaded, vented | 2.4 sq in |
| Vinyl, 12 in T-4, centre vented | 2.3 sq in |
Those are all real product codes in the Gentek product directory, and Gentek is not an outlier. The pattern holds across the Canadian aluminum and vinyl trade, because the figure is driven by how much of the panel face is actually perforated. A centre vented panel puts holes in one strip of three. A fully vented panel puts holes in all of it. They sit beside each other on the same rack in the same colour.
Now turn each of those figures into the thing a homeowner can check: how much of your roofline has to be that panel before the attic can breathe.
| Soffit panel | Published ventilation per lineal foot | Feet of it needed for 360 square inches of intake | Against 100 feet of eave |
|---|---|---|---|
| Vinyl 12 in T-4, hidden vent | 10 sq in | 36 ft | 64 ft to spare |
| Vinyl 12 in T-4, fully vented | 7.1 sq in | 51 ft | 49 ft to spare |
| Aluminum 18 in 3-panel, vented | 5.46 sq in | 66 ft | 34 ft to spare |
| Aluminum 16 in 4-panel, vented | 4.12 sq in | 87 ft | 13 ft to spare |
| Aluminum 16 in 2-panel, vented | 4.02 sq in | 90 ft | 10 ft to spare |
| Vinyl 12 in T-4, centre vented | 2.3 sq in | 157 ft | 57 ft short |
Read That Drawing Again, Because It Is Not Comfortable
The dashed line is a 30 by 50 foot bungalow with a gable roof. Eave down both 50 foot sides, so 100 feet of roofline to work with, which sounds like plenty until you put a panel against it.
The 16 inch vented aluminum soffit that covers a very large share of Ontario houses needs 90 of those 100 feet to be continuously vented. That is not a margin. That is the whole roofline minus the returns at each corner, and it assumes every single panel up there is the vented one and every perforation in it is open.
The centre vented vinyl panel cannot do it at all. It needs 157 feet of eave and the house has 100. No installer, however careful, can make that house breathe with that product, and nothing about the finished job would look wrong.
Two storeys are tighter than they look, incidentally. Halve the ceiling area and you halve the intake requirement, but you also halve the eave, because the footprint shrank. A 25 by 40 footprint carrying 1,000 square feet of insulated ceiling needs 240 square inches of intake and offers 80 feet of gable eave. At 4.02 square inches a foot that is 60 feet of the 80. The ratio barely moves.
This is why we ask for the panel by name and code on a quote rather than the word vented, and why we count the run before ordering. It is also the reason a homeowner in Aurora whose soffit was replaced eight years ago can still have an attic that does not move air. Nothing was done wrong in the sense anyone would notice. The wrong box was opened.
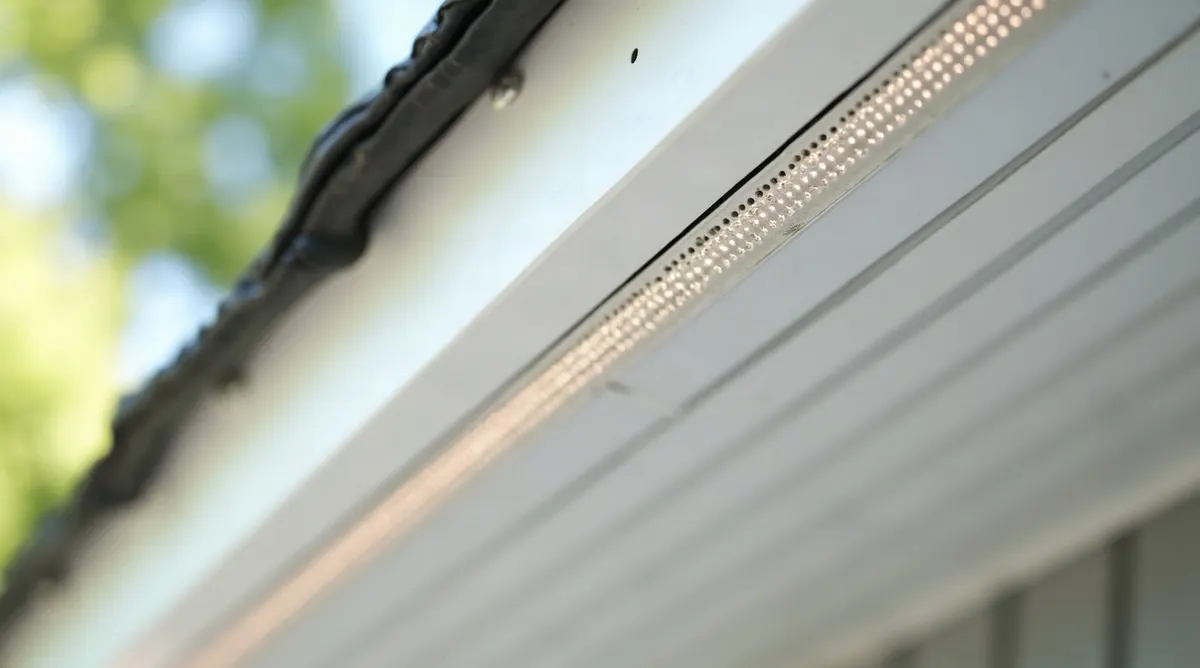
The 25 Millimetres That Decide Everything
Vent area on paper counts for nothing if the air cannot get past the insulation. At the junction of the roof and the wall, where a baffle holds the space open, the Building Code will accept a clear air path of 25 mm. That single inch is the doorway for the entire attic, and a hose blowing cellulose closes it in about four seconds.
Article 9.19.1.3 of the code is three sentences long and it is the most consequential thing in this article.
Sentence one: not less than 63 mm of space between the top of the insulation and the underside of the roof sheathing. Sentence two: at the junction of sloped roofs and exterior walls, where preformed baffles are used to hold the insulation back, the baffle has to keep an unobstructed air space of not less than 25 mm and stand not less than 50 mm above the top of the insulation. Sentence three, and this is the one nobody quotes: ceiling insulation shall be installed in a manner that will not restrict the free flow of air through roof vents.
Natural Resources Canada asks for a little more room than the code floor. Its guidance in Keeping the Heat In is to leave 38 to 50 mm between the top of the insulation and the underside of the sheathing, and to use a baffle in every rafter space so it stays that way. It also says, in the same breath, that the insulation has to cover the top of the exterior wall.
Read those two instructions together and you have the whole conflict of the modern Ontario attic. The insulation must reach out over the wall plate, because the corner above the wall is the coldest part of the ceiling and the place ice dams start. The air must also get past that exact point, because it is the only way in. Two requirements, one wedge of space, about four inches tall where the rafter crosses the wall.
| Condition at the eave | Clear air path above the insulation | Insulation depth in a 140 mm cavity | Reading |
|---|---|---|---|
| Insulation blown tight to the deck | 0 mm | 140 mm | blocked |
| Baffle at the wall junction | 25 mm | 115 mm | OBC 9.19.1.3(2), the minimum |
| What NRCan recommends | 50 mm | 90 mm | 38 to 50 mm |
| Everywhere else above the insulation | 63 mm | 77 mm | OBC 9.19.1.3(1) |
How the Inch Gets Closed
Nobody sets out to block a soffit. It happens four ways, and we find all four regularly across York Region.
- An attic top up with no baffles. A crew blows another eight inches of cellulose across the attic in ninety minutes, the hose reaches the eaves last, and loose fill runs downhill into the overhang and packs solid against the sheathing.
- There never were any baffles. On Ontario houses built before the mid 1980s, baffles at the eave were far from standard, so there may be nothing up there holding anything back.
- The soffit was painted. Two heavy coats of exterior latex bridge and seal a punched vent hole completely, and from the ground the job looks freshly done.
- Solid panel went up where vented panel belonged. Solid soffit is the right product at porch ceilings and gable returns. It costs the same and looks identical, so it also ends up on eaves.
The first of those is the common one by a wide margin, and nothing about it is anyone's fault. The insulation is genuinely better afterwards. The house is genuinely warmer. The intake is genuinely gone, and none of those three facts contradicts the others. A rebate funded attic top up is one of the best things a homeowner can do to an Ontario house, and it is also the most reliable way we know of to create a blocked soffit.
The fix for the first two is not a roofing job and we will say so on the driveway. Baffles are an insulation trade item and they go in from inside the attic, not from a ladder outside. What we own is the outside half: the panel itself, its ventilation figure, the fascia it clips into, and the eavestrough hung off that.
Fitting a properly vented panel to a roofline whose intake is buried under a foot of cellulose achieves precisely nothing, and we would rather say so before quoting than after. It is why our first question on the driveway is usually about the attic rather than about the colour.
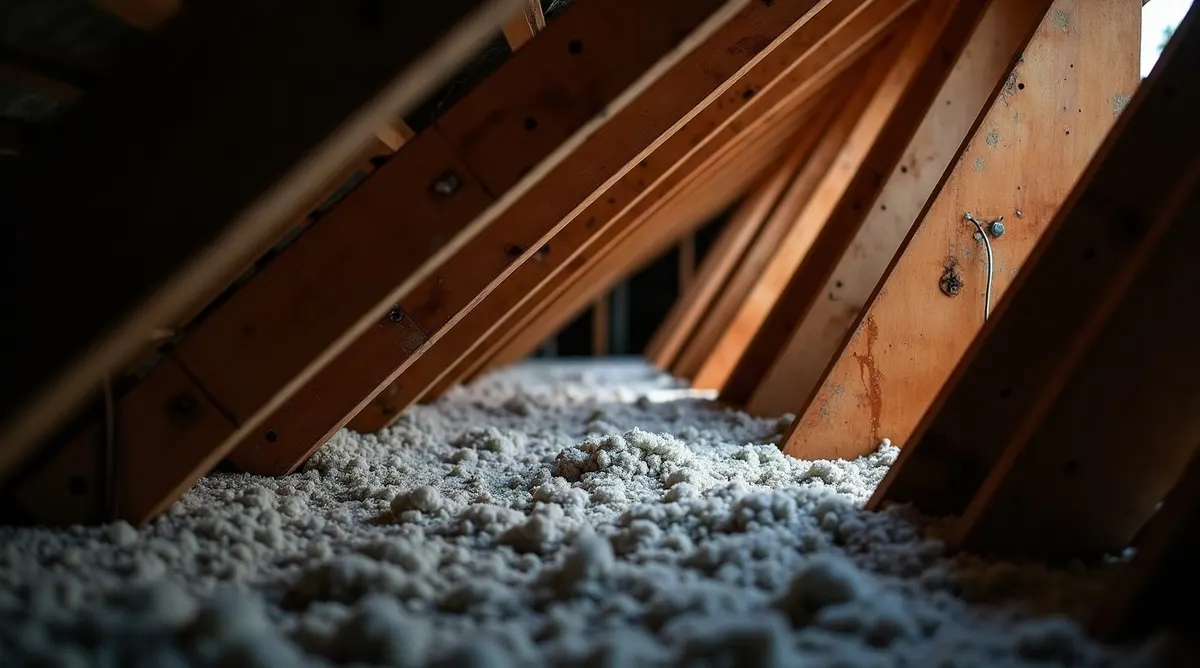
Not sure whether your soffit is doing anything?
We will get on the ladder, read the panel, check the run and tell you what you actually have. Free, and no obligation.
How Can You Tell If Your Soffit Is Breathing?
Three checks, in rising order of effort. Walk the perimeter and count how much of the run is perforated rather than solid. Look closely at whether those holes are open or sealed. Then, if you can reach the hatch safely, look down the rafter bays at the eave with a flashlight for daylight past the insulation.
The first check takes ten minutes from the driveway and settles more cases than people expect.
From the ground
- Count the vented run. Note where the panel is perforated and where it is solid, elevation by elevation, then hold that against the drawing above.
- Look at the holes, not the panel. Perforations sealed with paint, wasp nest or a decade of fine dust are exactly as useful as no perforations at all.
- Look for the give away stains. Rust below a vent, or a dark halo of dirt around a group of holes, means air has been moving there. A spotless vent strip on a twenty year old house is not good news.
On plenty of houses the vented panel stops at the corners, or one whole elevation is solid because it was done in a different year by a different crew. That on its own can put a house under its intake target with nothing looking the least bit wrong.
From inside the attic
- Find the hatch. The Building Code requires access to any attic space of 3 square metres or more that is 600 mm or higher, so most houses have one somewhere.
- Shine a light down each bay. You want a strip of daylight past the insulation in every rafter bay where it meets the eave.
- Note which bays are dark. Daylight in some and not others is the signature of missing baffles rather than of a bad panel.
Two seasonal tells are worth adding. Frost on the nail points in February, a strip of ice along the overhang while the rest of the roof runs clear, or icicles returning to the same three spots every winter are all attic air problems that begin at the intake. In July, put a cheap thermometer up there on a hot afternoon: well ventilated it runs warm, badly ventilated it is genuinely shocking, and the shingles above it are aging at that temperature. Our summer roof maintenance checklist for Ontario covers the rest of that walkaround.
One thing that is not a soffit test, despite being sold as one: a ceiling stain. Water marks on an upstairs ceiling get blamed on ventilation constantly and are usually a real leak. Our guide to finding and repairing a roof leak covers how to tell the two apart, and the short version is that condensation stains are diffuse, seasonal and worst in late winter, while leaks are sharp edged and follow the rain.
Now the Water Half: What the Fascia Is Holding Up
Fascia is the board that closes the ends of the rafters and gives the eavestrough something to hang from. It is the only part of the roof edge doing structural work, and on almost every Ontario house it is softwood: a spruce or pine board that will rot within two or three seasons of getting wet and staying wet.
Everything at the roof edge is fixed to it. The eavestrough hangers screw through the trough and into the board. The drip edge tucks behind it or over it depending on the detail. The bottom course of shingles overhangs it. On some houses the soffit panel clips into a channel nailed to it as well, which means a soft fascia takes the soffit down with it.
The aluminum on the outside is a cover, and it is worth understanding what that cover is and is not. Fascia cover comes in flat stock bent on site or in preformed lengths: Gentek, for example, lists 4, 6, 8 and 10 inch faces in 9 foot 10 inch lengths, in economy, standard and heavy gauge, ribbed or plain. It is a maintenance finish. It stops you painting the board every six years and it keeps rain off the face of it. It adds no strength, it holds no fasteners, and it is perfectly capable of looking immaculate over a board that has turned to compost.
That last sentence is the whole reason we take a length off before quoting. On an older house in Richmond Hill earlier this year the aluminum was clean, straight and about eight years old. The 1x8 behind it came away in two pieces in a gloved hand at the outlet end, where the trough had been overflowing at the back for years.
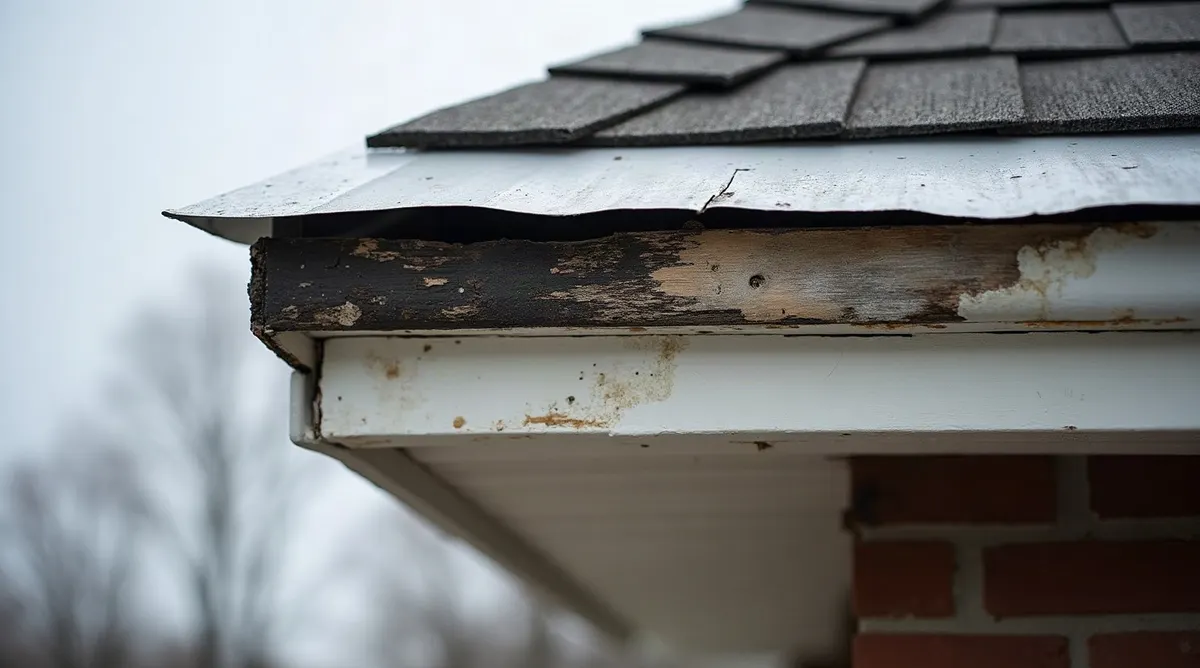
Why Is My Fascia Rotting?
Almost never because of the fascia. Rotten fascia in Ontario has four upstream causes and every one of them is water arriving where it should not: a trough overflowing at the back, a missing or short drip edge, shingles that stop before the trough, and ice standing on the overhang every February.
They are ranked here by how often we find them, which is not the order most homeowners would guess.
1. The eavestrough overflows backwards
A blocked trough does not spill neatly over the front. Debris packs at the outlet, the water backs up, and the easiest way out is over the inside lip, straight down the back of the trough and onto the board. The fascia never dries, because it is shaded, tight against the trough, and sealed behind aluminum.
Our guide to eavestrough cleaning in Ontario covers how often that genuinely needs doing here rather than how often it gets sold. If the trough refills every October, whether a gutter guard would actually fix it is the sensible next question. If it is an open joint or a run with no fall left rather than debris, our guide to eavestrough repair and the six faults behind it covers which fix that needs.
2. There is no drip edge, or it stops short
Drip edge is the L shaped metal along the eave that carries water off the deck and into the trough, instead of letting it curl back under the shingles onto the board. Plenty of older Ontario houses have none at all.
Where it is fitted but sits short of the back of the trough, every heavy rain lays a line of water along the top edge of the fascia. That is properly a flashing question, and our roof flashing guide follows the rest of it down the roof, joint by joint.
3. The shingles stop too short
The bottom course has to overhang far enough to throw water clear into the trough. Too little overhang and surface tension walks it back underneath, onto the drip edge and the board.
This turns up on re roofs done in a hurry, and on roofs near the end of their life where the bottom course has curled upward and lost its throw. A roof whose bottom course no longer lies flat is telling you about its remaining years as well as about your fascia.
4. Ice stands on the eave
An ice dam parks a block of ice directly on the overhang for weeks at a time, and meltwater sits behind it against the fascia and under the first course of shingles. That is a ventilation and heat loss problem in origin, which brings the first half of this article round to the second.
Notice what is not on that list. Nothing about the grade of the wood, the paint, or the aluminum. Fascia is a downstream part. It records what the roof edge above it and the trough in front of it have been doing for ten years, which is exactly why replacing it without fixing them is money set on fire.
One more entry point deserves naming. The City of Toronto's own wildlife proofing guidance tells homeowners to inspect from a ladder all around the house and repair or replace any loose or rotten soffit, and to keep trees and shrubs cut back at least five metres from the roof edge. Raccoons and squirrels do not chew through sound aluminum. They lever open the corner where a soft fascia has let a panel drop, and once the overhang is open the attic is open.
Capping Over Rot: What Aluminum on Bad Wood Buys You
Capping is the cheapest thing anyone can quote on a roofline, and on the right house it is the right answer. On the wrong house it is a three year postponement with a nice finish.
The test takes four seconds and no tools worth mentioning. Push a screwdriver into the board at the outlet ends, at the low corners and anywhere the trough shows a stain. Sound spruce resists. Rotted spruce takes the shaft to the handle and comes back with wet fibre on it. We do this at every point where a downspout drops, because that is where the water has been.
| What is behind the aluminum | What we do | Why |
|---|---|---|
| Sound and dry the whole run | Cap it | The cover ends the painting cycle and keeps rain off the face. Nothing else is needed |
| Soft in patches, sound between | Cut out and replace the bad lengths, then cap the run | A board is cheap. Coming back is not |
| Soft the length of the run | Replace the board | Capping it changes nothing except how long before you find out |
| Rafter tails soft as well | Sister the tails first, then new board | The tails are structure. Hangers pull out of soft ends and the trough sags again in a year |
The honest part is that we lose jobs over this. Somebody else will cap a wet board for less, it will look perfect on handover, and the failure lands three winters later when the trough hangers pull and nobody remembers who did the work. If you get two quotes and one is much cheaper, the question to ask is not about the aluminum. Ask whether the board is being replaced, and ask to be shown the wood.
The other honest part: capping sound wood is genuinely good value and we recommend it often. A painted wood fascia in Ontario wants recoating every five to eight years and it is ladder work every time. Aluminum ends that permanently for the price of one and a half repaints.
Get the board looked at before you get it covered
We take a length of capping off, probe the wood at every downspout, and quote what is actually there. 10 year workmanship warranty, $5 million liability insurance, and 10 percent due only once you are satisfied.
Get a Free Soffit and Fascia QuoteAluminum, Vinyl or Wood?
Aluminum for almost every Ontario roofline. It holds its shape through freeze and thaw, it takes a baked finish that outlasts paint by decades, and it can be brake formed on site to fit a roof edge that is nowhere near straight. Vinyl is cheaper and, in some profiles, ventilates considerably better. Wood is a look and a commitment.
The material argument at the roofline is not the same as the material argument on the walls. Our guide to choosing a siding material that lasts in Ontario works through cladding, where the trade offs are about appearance, fire and repainting. Up at the eave the questions are narrower: does it stay flat, does it vent, and can it be made to fit a house that settled forty years ago.
| Material | Where it wins | Where it loses | Notes for Ontario |
|---|---|---|---|
| Aluminum | Dimensionally stable, brake formed to fit, factory finish, 30 years and more on a roofline | Dents. A ladder butt or a hailstone leaves a mark that does not come out | The default here, and what we install on most jobs. Standard or heavy gauge is worth asking about |
| Vinyl | Cheapest, never dents, the best ventilating profiles beat aluminum outright | Moves a lot with temperature, and goes brittle in deep cold, so it wants correct expansion gaps | Fine on a soffit, which is shaded and unloaded. Not our choice for fascia cover |
| Wood | The only right answer on a heritage detail, an exposed rafter tail, or a stained cedar entrance | Wants repainting every five to eight years, forever, on a ladder | We fit it where the house asks for it, and we tell you what it will cost you in upkeep |
Two specifics that are worth having in your head when the quote arrives.
Aluminum soffit and fascia are both sold in more than one thickness. Gentek lists economy, standard and heavy gauge on the same profiles, and the difference shows up the first time somebody leans a ladder against the fascia. Ask which gauge is on the quote. On fascia, we would not go below standard.
Panels come in fixed lengths, and that changes the seam count on a long run. The 16 inch aluminum soffit runs about 12 feet 2 inches per panel, and fascia cover comes in 9 foot 10 inch lengths. On a 50 foot elevation that is five joints in the fascia whatever anybody does, so ask how those joints will be lapped and which way they will face. Facing them away from the street is free and permanent.
The one genuinely surprising line in that table is the vinyl one. The best ventilating vinyl profile in the Gentek catalogue delivers 10 square inches per lineal foot against 5.46 for the best aluminum in the same book. If a house is fighting for intake and the look allows it, that is a real answer rather than a compromise, and it costs less.
What Does Soffit and Fascia Replacement Cost in Ontario?
Sherak replaces soffit and fascia for $1,500 to $4,000 on a typical Ontario home. Across the rooflines we actually measure that works out to roughly $11 to $18 a lineal foot, fitted, with the old material stripped and carted away. What moves the number is not the aluminum. It is how much wood is behind it.
Price this by the length of the roofline, never by the square footage of the house. Two houses of the same size can differ by 60 feet of eave depending on whether the roof is a hip or a gable and how many dormers, returns and bump outs there are.
| Category | Low | High |
|---|---|---|
| Bungalow, 130 ft | 1,500 | 2,350 |
| Two-storey, 170 ft | 1,950 | 3,050 |
| Cut-up, 220 ft | 2,550 | 3,950 |
What Actually Moves That Price
For context, Ontario market rates for aluminum soffit and fascia in 2026 run roughly $8 to $18 a lineal foot depending on the contractor and the house, so our band sits in the upper middle rather than at the bottom. We are not the cheapest quote on a driveway and we do not try to be. Here is where the difference goes.
- Rotten board. Capping sound wood is one price. Cutting out and replacing lengths of 1x6 or 1x8 is another, and it is the largest single variable on the job.
- Height and access. A bungalow is ladder work. A three storey rear elevation over a walkout is staging, and staging is time.
- How cut up the roofline is. Every dormer, gable return, bay window and corner is a stop, a measurement and a hand formed piece.
- Whether the eavestrough goes back up. It has to come off to do fascia properly, and a 25 year old sectional run is a false economy to refit.
- Rafter tails. Soft tails must be sistered before anything new is fixed to them. Uncommon, but never optional.
- Panel choice. The better ventilating panel is not the expensive part of this job.
That fourth point is worth dwelling on, because it is where homeowners most often decide to save and most often regret it. If the trough is coming down anyway and it is full of pinholes at the seams, the labour to put it back is spent on a run with a few winters left in it. Our comparison of seamless and sectional eavestrough works through where those joints actually fail and what the difference costs per foot.
What is included in our number: strip and disposal of the old material, new vented soffit and fascia cover, new board where the wood is gone, refitting the eavestrough on sound hangers, and our 10 year workmanship warranty. What is not included: attic baffles and insulation, which belong to a different trade, and any roof repair we find above the fascia while we are up there. Those get quoted separately and plainly rather than folded in quietly.
If a roof is being priced at the same time, our full breakdown of roof replacement cost in Ontario sets out how the roofline items sit inside a larger job, and why doing them together almost always beats doing them apart.
The Three Jobs This Should Ride Along With
Soffit and fascia rarely justify a mobilisation of their own. Three other jobs already put a crew at exactly the same height with exactly the same access, and folding the roofline into any of them saves real money.
- A re roof. The eavestrough is coming off and the drip edge is being replaced anyway, so the new edge lands on new wood and the whole detail gets built once rather than assembled from two different decades.
- A re clad. New siding beside original aluminum soffit is the most visible mismatch on a house, because the two were never going to age the same way.
- An eavestrough replacement. The trough has to come off to touch the fascia, and the fascia has to be sound to hold the trough.
On a re roof this is close to free money, because the tear off already pays for the access and the disposal bin is already on the driveway. If shingles are going on this year, ask for the roofline to be priced alongside them rather than after.
On a re clad, the colour argument decides it. A wall finished this year against soffit fitted in 1998 reads as unfinished from the street even when both are white, because the aluminum has chalked and the new panel has not. The same gap opens inside a single wall of vinyl, which our siding repair guide draws out panel against panel. Our siding service crew and the roofline crew usually run about a week apart on the same address for that reason, and the wider picture is in our complete guide to siding in Ontario.
On an eavestrough job the two are simply the same job seen from different ends, which is why our seamless eavestrough service and the roofline work get quoted as one visit. If the run also needs guards, our leaf guard service goes on in the same trip rather than a second one.
The exception is rot that has already reached the rafter tails, or an overhang an animal has opened. That is not a scheduling decision and it should not wait for a convenient season. Our roof repair and emergency service takes those on their own.
What to Ask Before You Sign
Six questions. The answers separate the quotes far better than the prices do, and every one of them is fair to ask on a driveway.
- Which soffit panel, by product name, and what is its published ventilation figure per lineal foot?
- How many feet of the run will be vented panel, and how many will be solid?
- Is the fascia board being replaced or capped, and can you show me the wood?
- Is a drip edge going in along the eave?
- What happens to the eavestrough: new hangers or the old ones, same day or a separate trip?
- What does the workmanship warranty cover, and for how long?
Vented on its own is not an answer to the first one. A contractor who does not know the figure has not thought about the intake, and one who cannot find it in the catalogue inside two minutes has not read it. On the second, check the answer against the arithmetic earlier in this article: corners and returns are legitimately solid, whole elevations are not. On the third, ask for a length of old capping to come off while you are standing there, and if the answer to the fourth is that the house never had a drip edge, that is a reason to fit one rather than a reason to skip it.
Ours runs 10 years on the workmanship itself. We carry $5 million in liability insurance, and 10 percent of the price is not due until you are satisfied with the job. Our guide to choosing a roofing contractor you can trust has the rest of the vetting checklist, including the paperwork worth asking for before anyone climbs a ladder on your property.
At Sherak we are based in Gormley and our crews work across York Region, Simcoe County, the Kawarthas and the GTA, from Newmarket and Aurora down through Richmond Hill and Vaughan into Toronto. We install and replace soffit and fascia on everything from 1960s bungalows to new builds, and on nearly all of them the visit starts the same way: a ladder at the corner, a length of capping off, and an honest look at what the last twenty years have done up there.
Call 905 490 8800 or get a free quote and we will measure the roofline, read the panel, probe the board and give you a number for what is actually there.
Sherak Ltd, Head Office
12275 Woodbine Avenue, Gormley, ON L0H 1G0
Phone: +1 905 490 8800
Email: info@sherak.ca
Frequently asked questions
What is the difference between soffit and fascia?
How do I know if my soffit vents are blocked?
Can I replace the fascia and leave the soffit?
How long does aluminum soffit and fascia last in Ontario?
Will new soffit and fascia stop ice dams?
Do you have to take the eavestrough off to replace fascia?
Written by
Emad Alikhanpour
Roofing & Exterior Specialist
Emad has 15 years of hands-on experience across roofing and every exterior service Sherak offers, from shingle and metal roofs to siding, eavestroughs, soffit and fascia, and custom flashing.
15 years in the trade · Roofing and exterior services
View profileReader reviews
Loading reviews...