
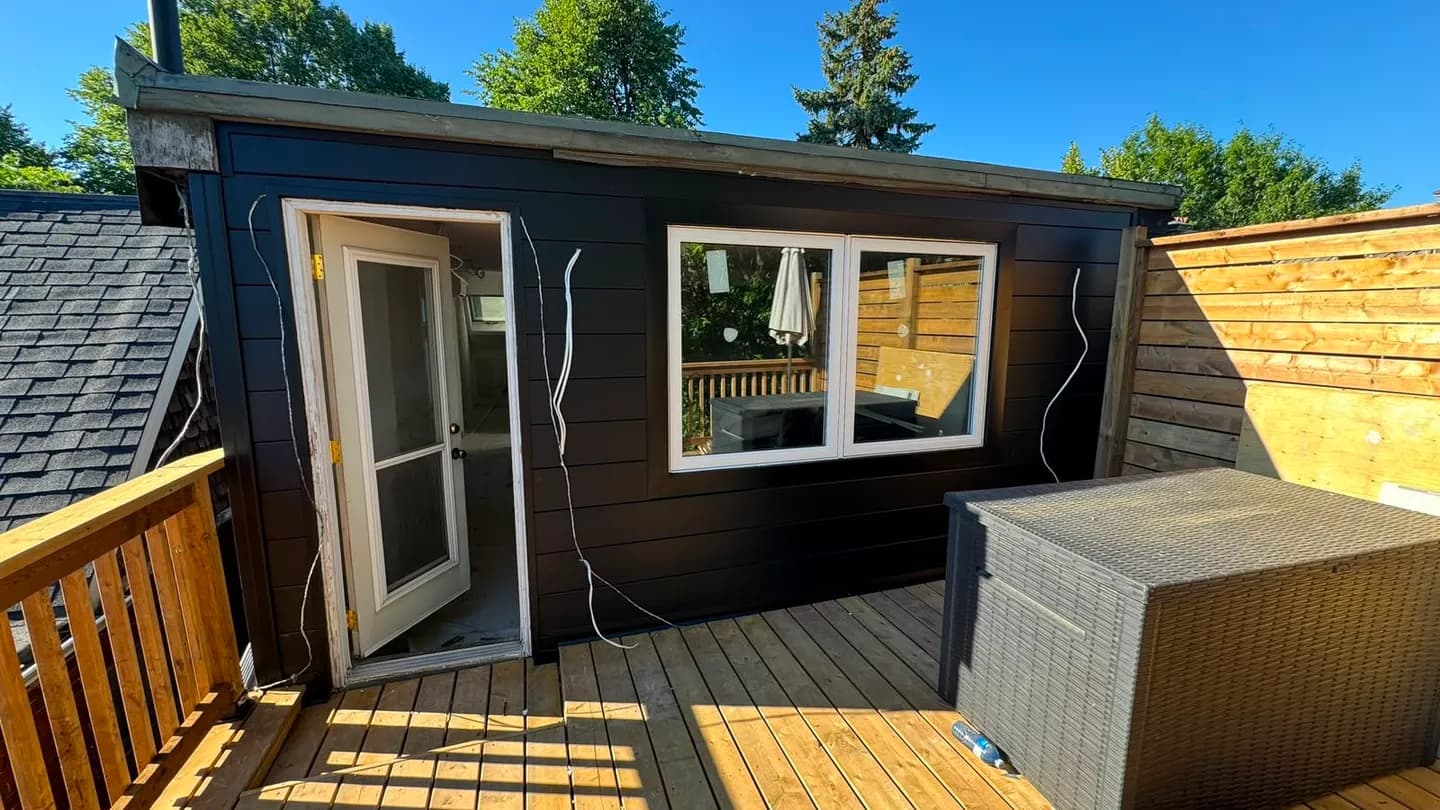
An upper storey on an older brick house downtown, reclad in black horizontal siding. The wall opens onto a rooftop deck at the back, and its old cladding had been layered on over the years.
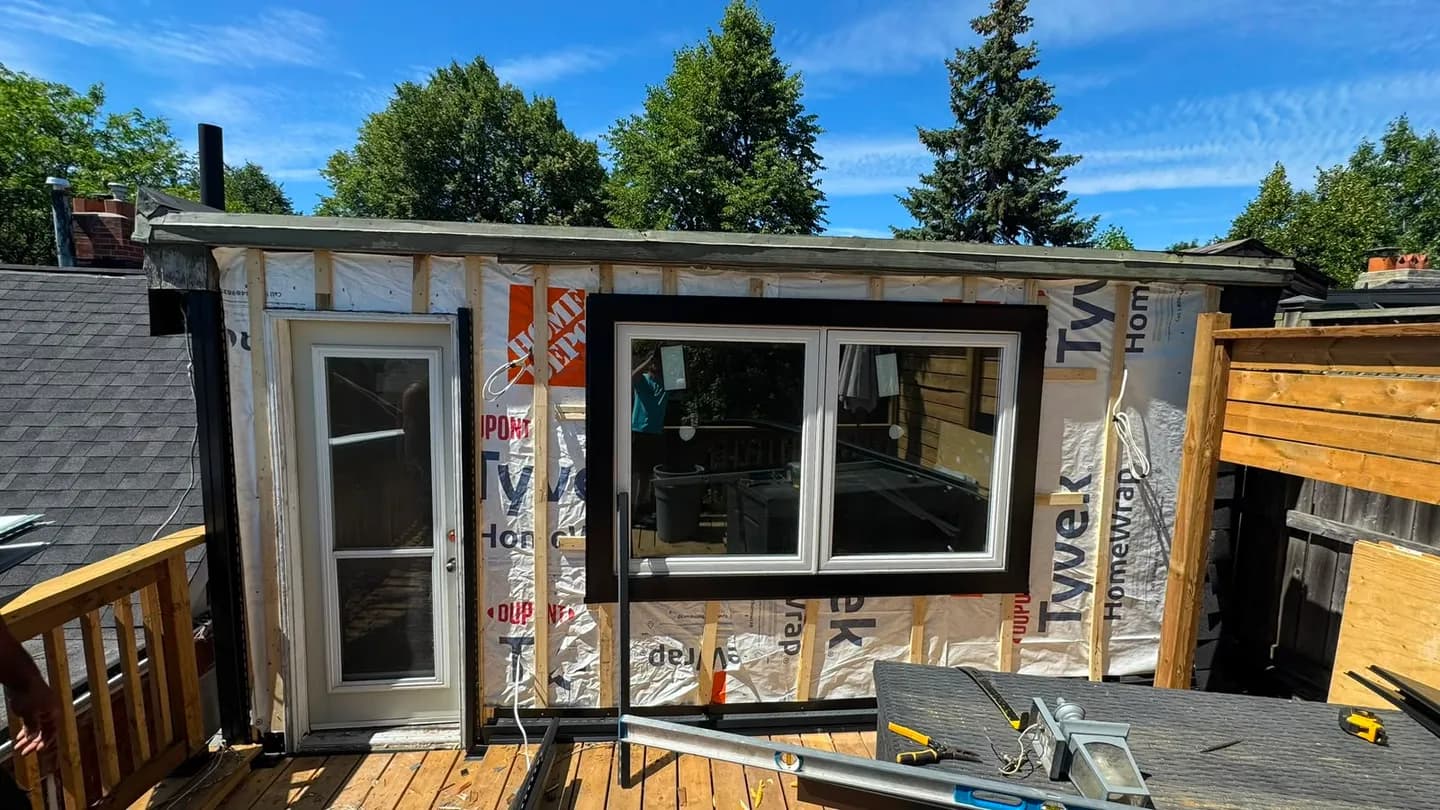
We stripped it back to the original board sheathing, wrapped it in Tyvek HomeWrap, fastened vertical wood strapping over the wrap and hung the new siding on the strapping, with black trim to match. The photographs run from the finished wall back to what we found behind the old cladding.
The Toronto page covers the rest of our work in the city.
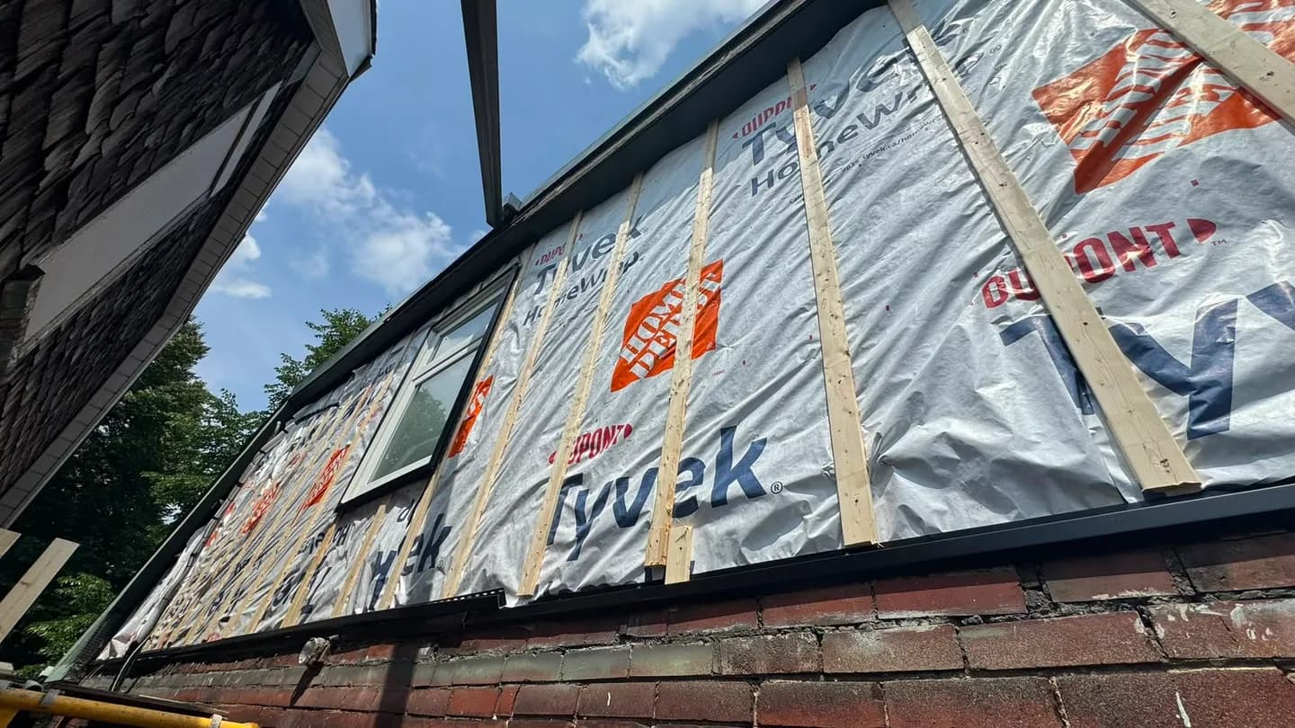
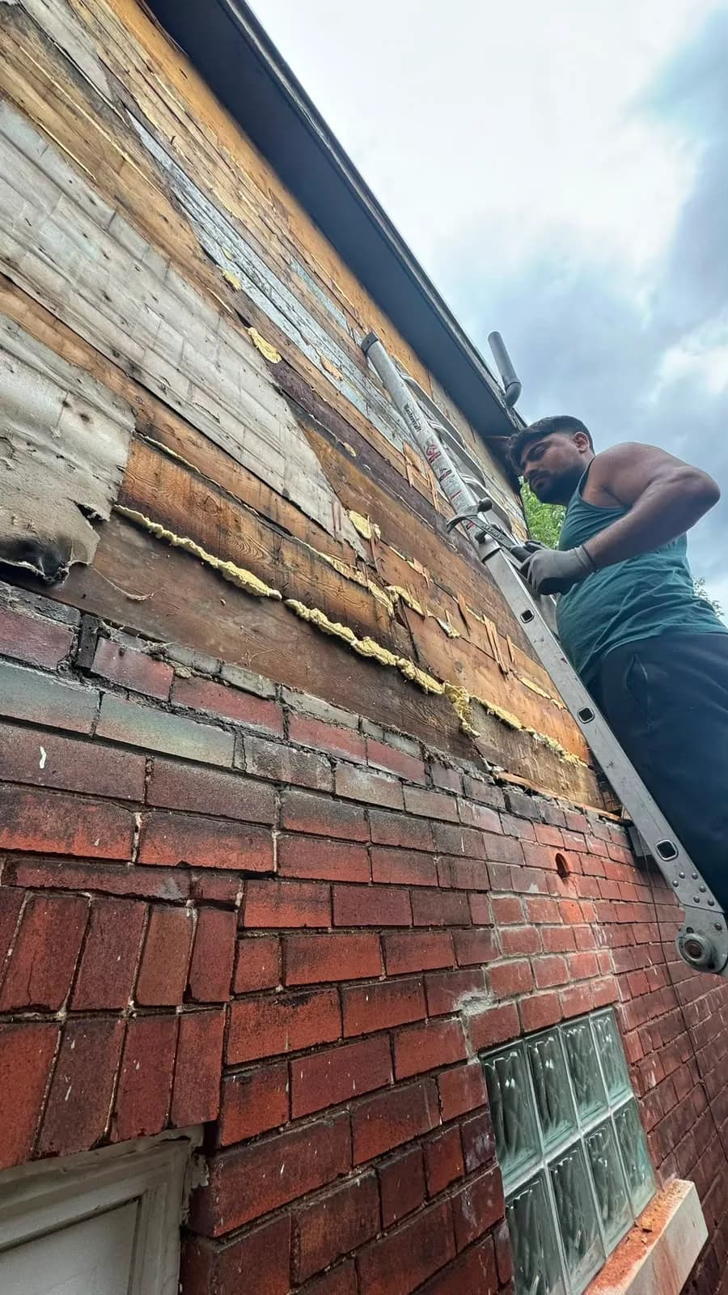
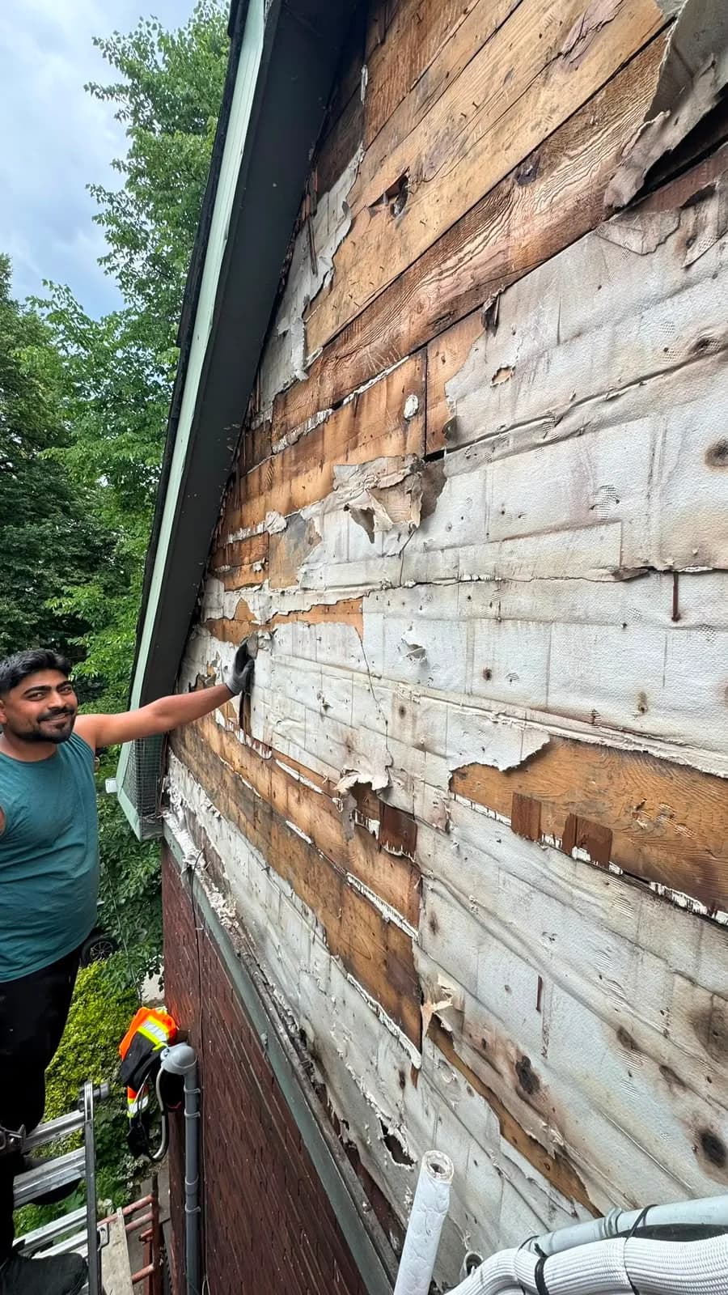
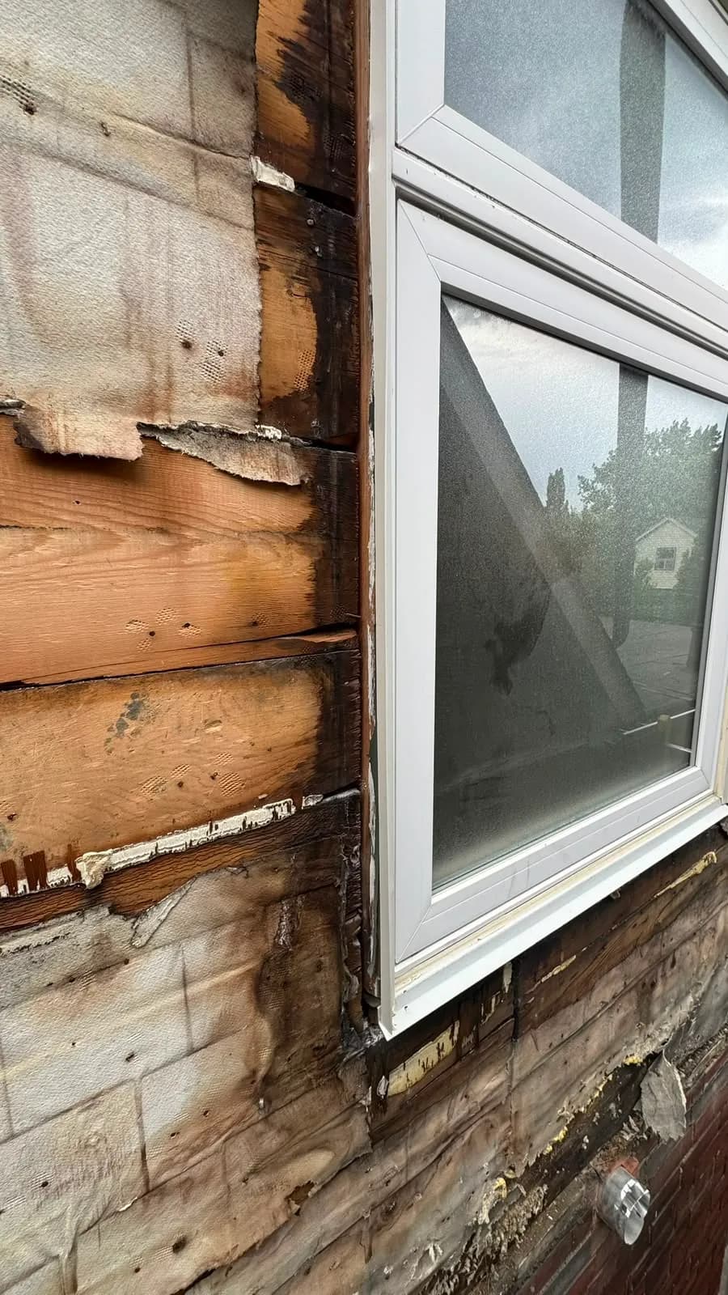
What was behind the old cladding
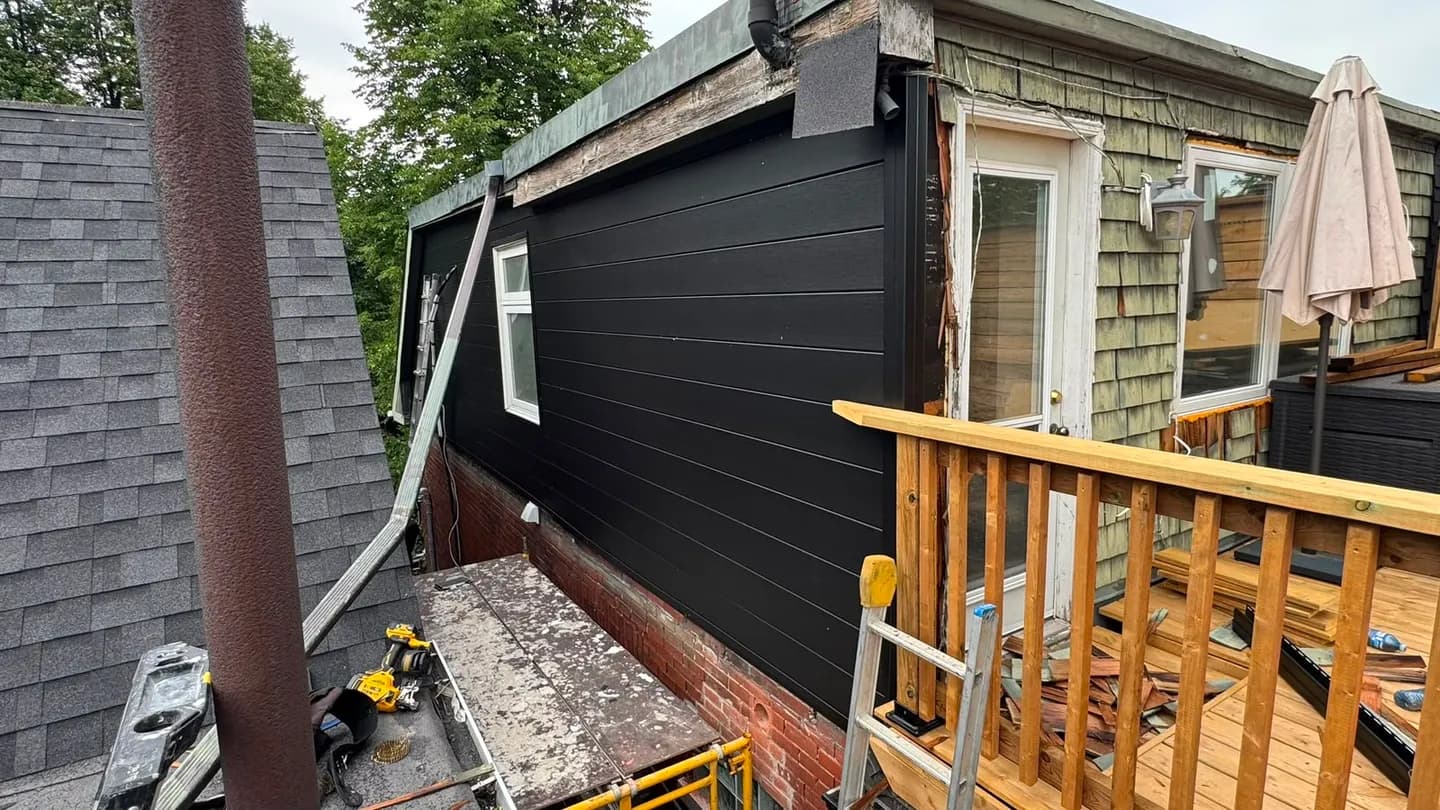
The last three photographs are the wall as it came apart. Under the old cladding were the original wood boards, torn layers of sheathing paper, old fastener holes, and a line of foam along the joint between the upper storey and the brick below it.
That is common on older downtown houses, and it is why we strip back rather than clad over. You cannot judge a wall you cannot see, and a new layer fixed over a tired one carries the old problems forward under a new face.
Wrap, then strapping, then siding
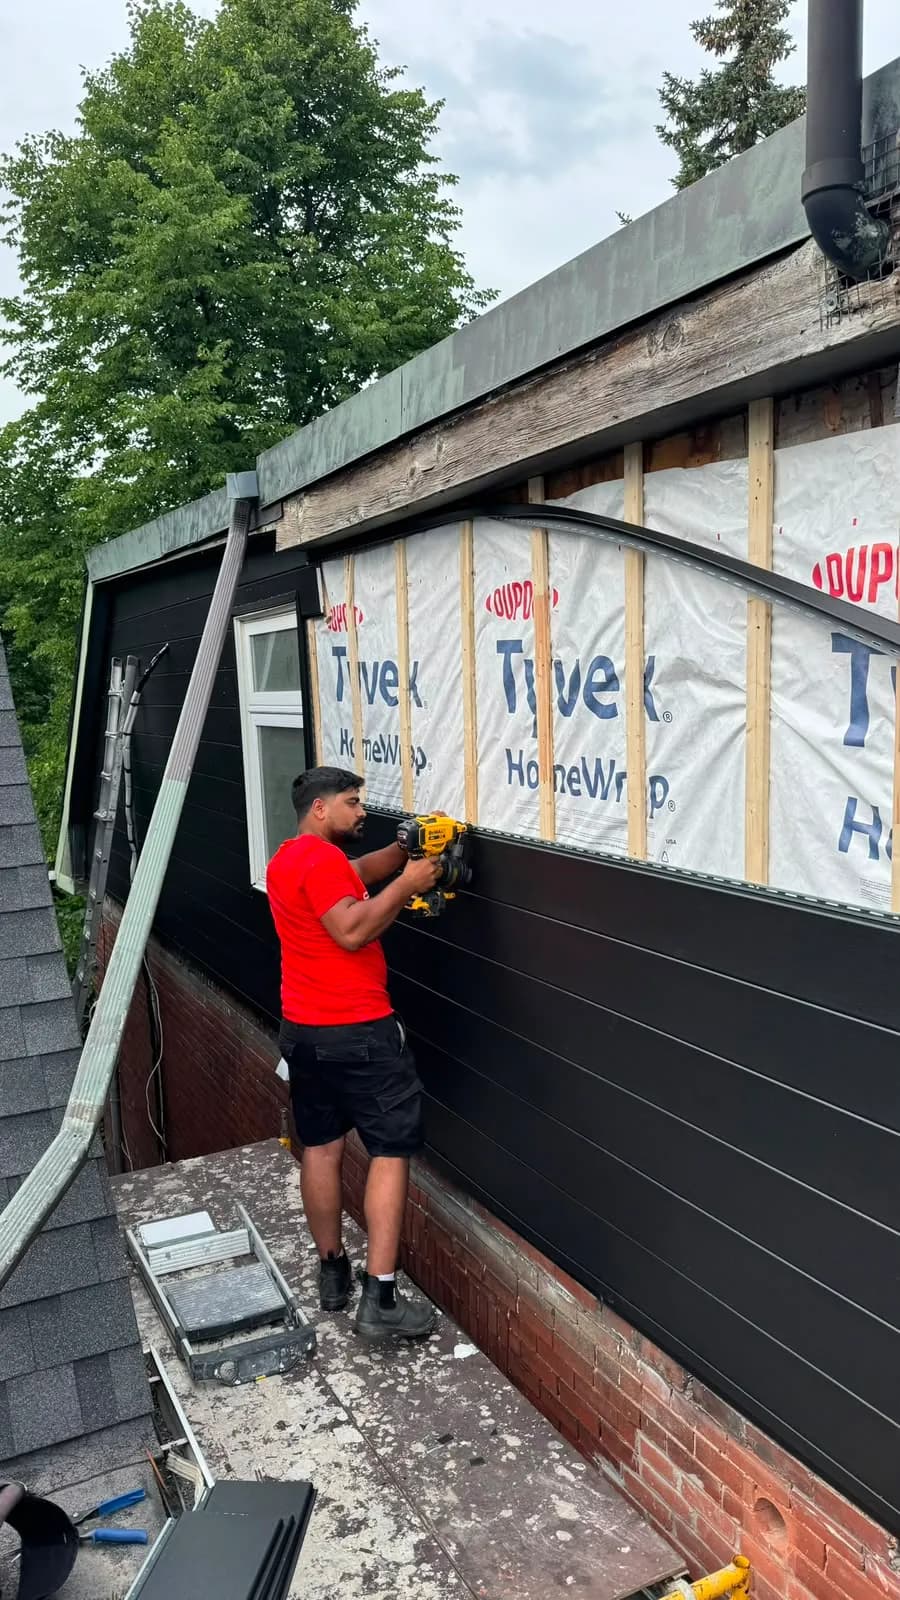
Once the wall was back to the boards it was wrapped in Tyvek HomeWrap, lapped so water running down it stays on the outside. The third and fifth photographs show the next step, which a lot of reclads skip: vertical wood strapping fastened over the wrap, top to bottom.
The new siding is fastened to that strapping rather than straight to the wall, which leaves a gap behind the cladding. Any water that gets past the siding drains down that gap and out, and air moving through it dries the wall. Siding is not waterproof and is not meant to be, so the gap behind it is what keeps the wall dry.
The fourth photograph shows the black siding going on, fastened through its top edge into the strapping, course by course up the wall.
Working a tight downtown lot
Much of the work was reached from the rooftop deck at the back and from a ladder on the lower roof, with the neighbouring houses close on both sides.
Black siding with black trim shows every line, so the courses have to run dead level from the deck to the eave and meet the window and door trim cleanly. If you are weighing materials for a wall like this, our comparison of siding materials in Ontario goes through the warranties line by line, and our siding service page covers how we quote a reclad.