
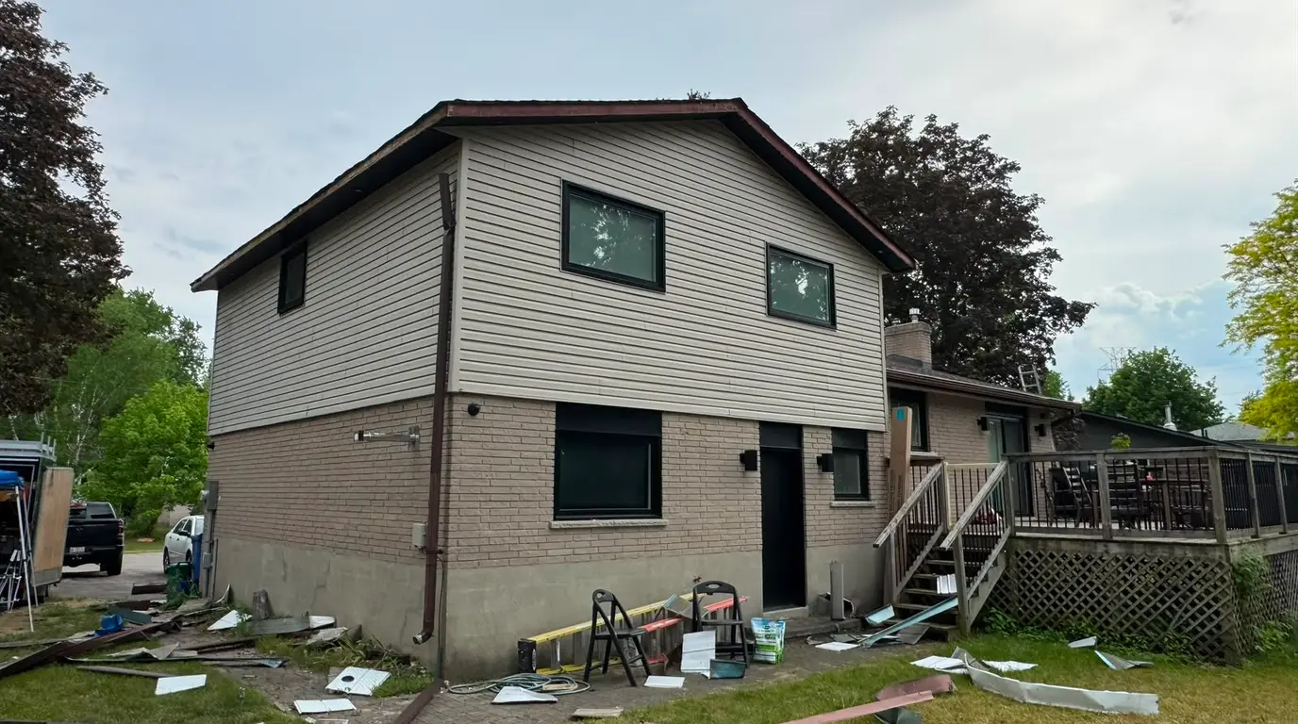
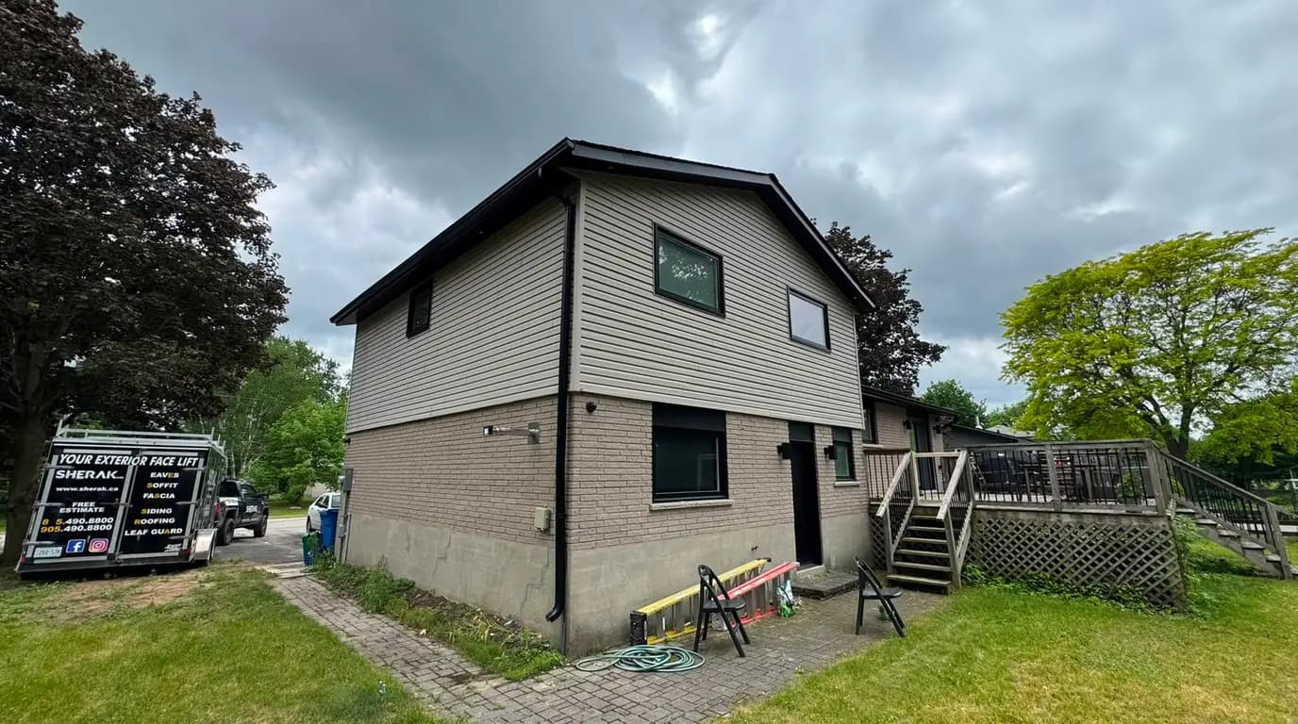
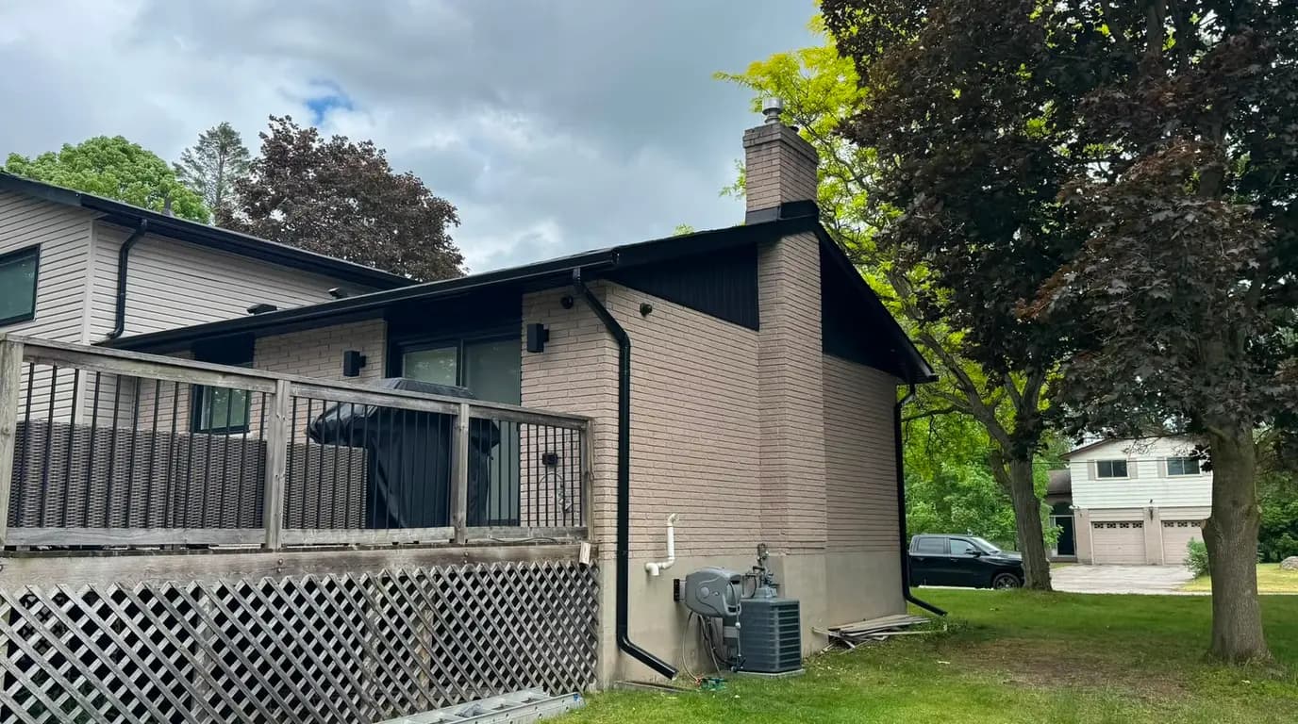
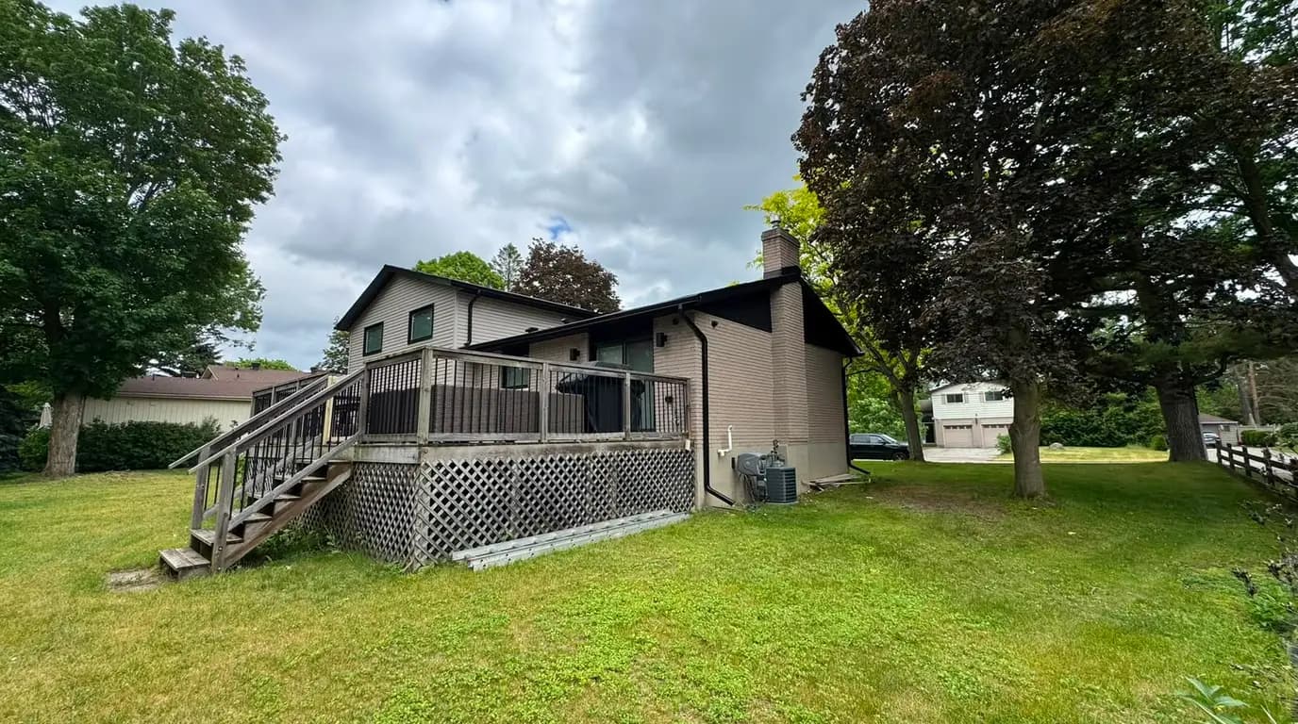
A side-split in Bradford that kept its brick ground floor and had everything above it replaced: upper storey, gable ends, soffit, fascia and trim.
The original cladding came off in full and the sheathing was wrapped before a single course of new siding went up. New horizontal siding in a warm taupe went on over that, with the gable and garage returns picked out in black to match the new soffit, fascia and window trim. The photographs run from the house as we found it through to the finished elevations.
Bradford sits directly beside Innisfil and shares its weather, which is why this job is the closest comparable work we have photographed to that town. The Innisfil page covers the local climate, the permit position and when siding is worth repairing rather than replacing.
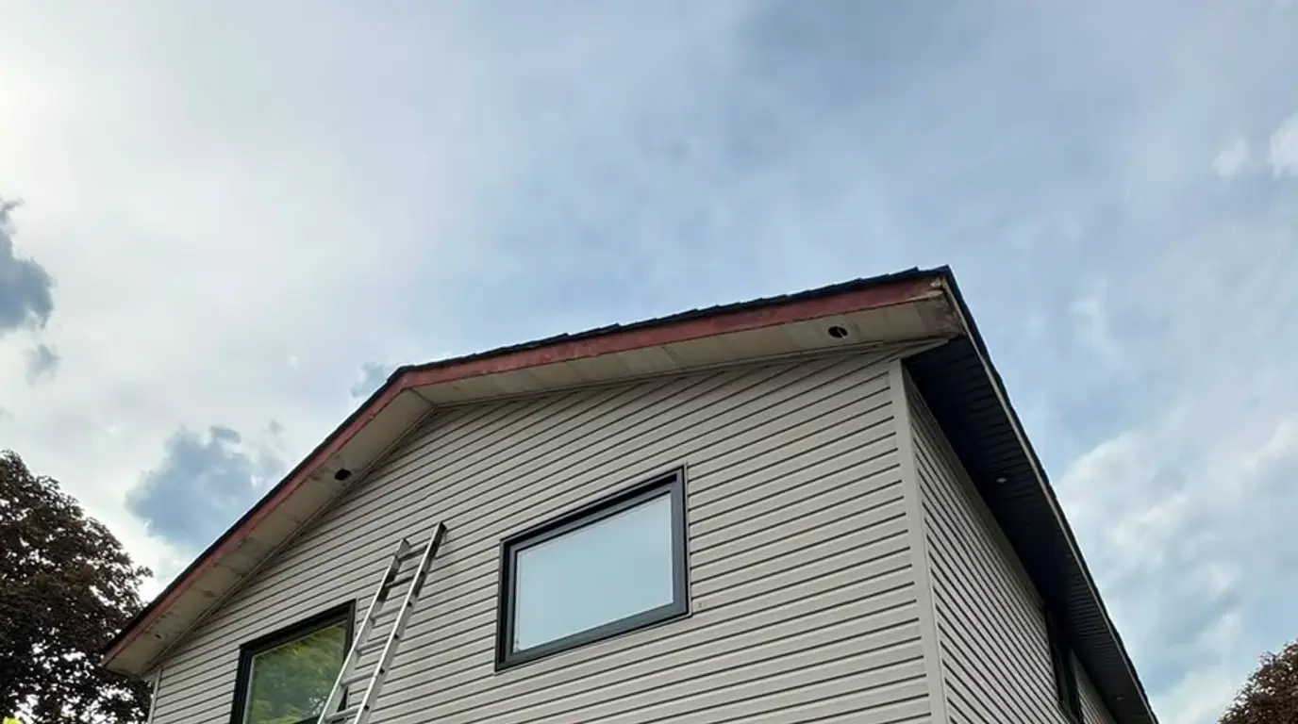
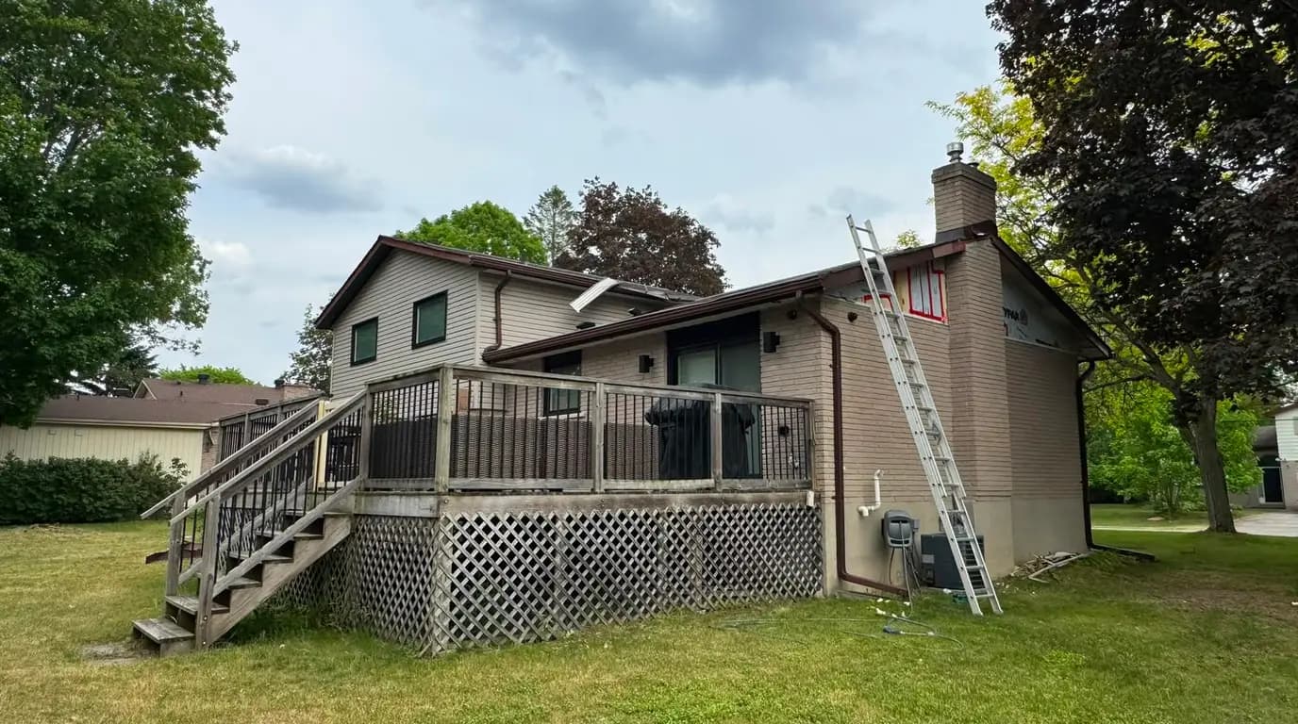
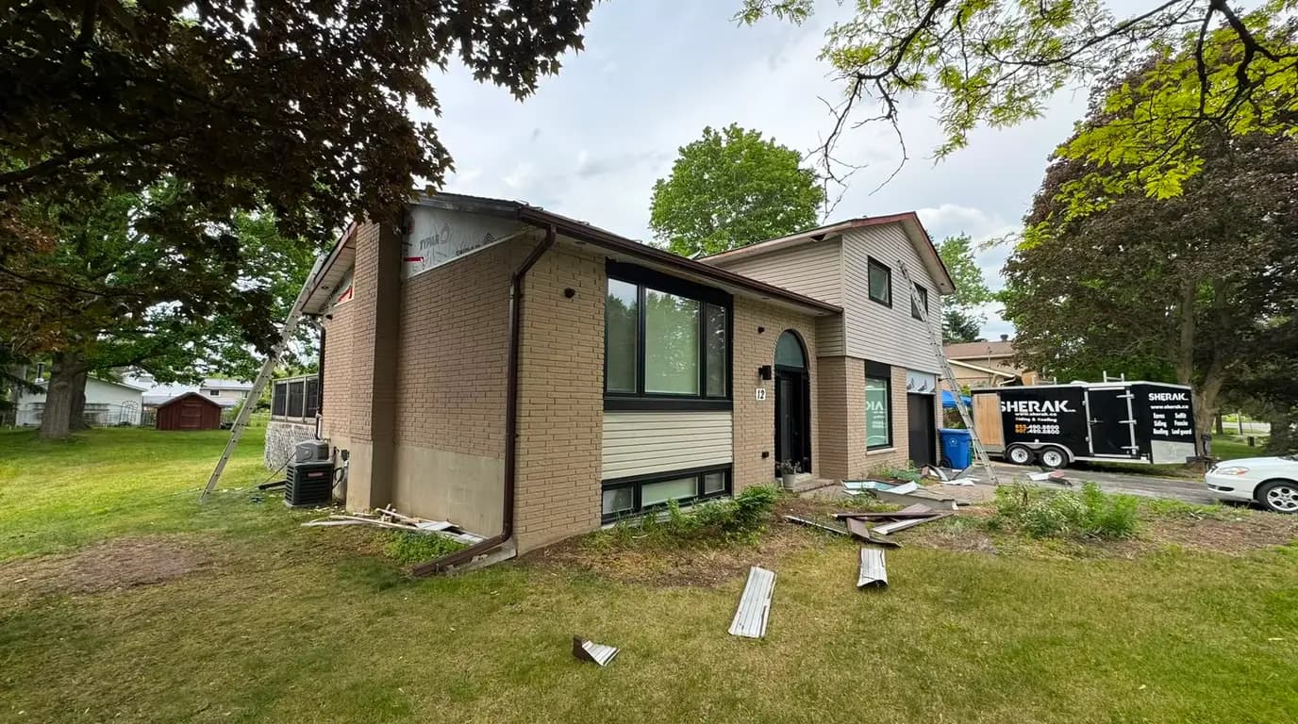
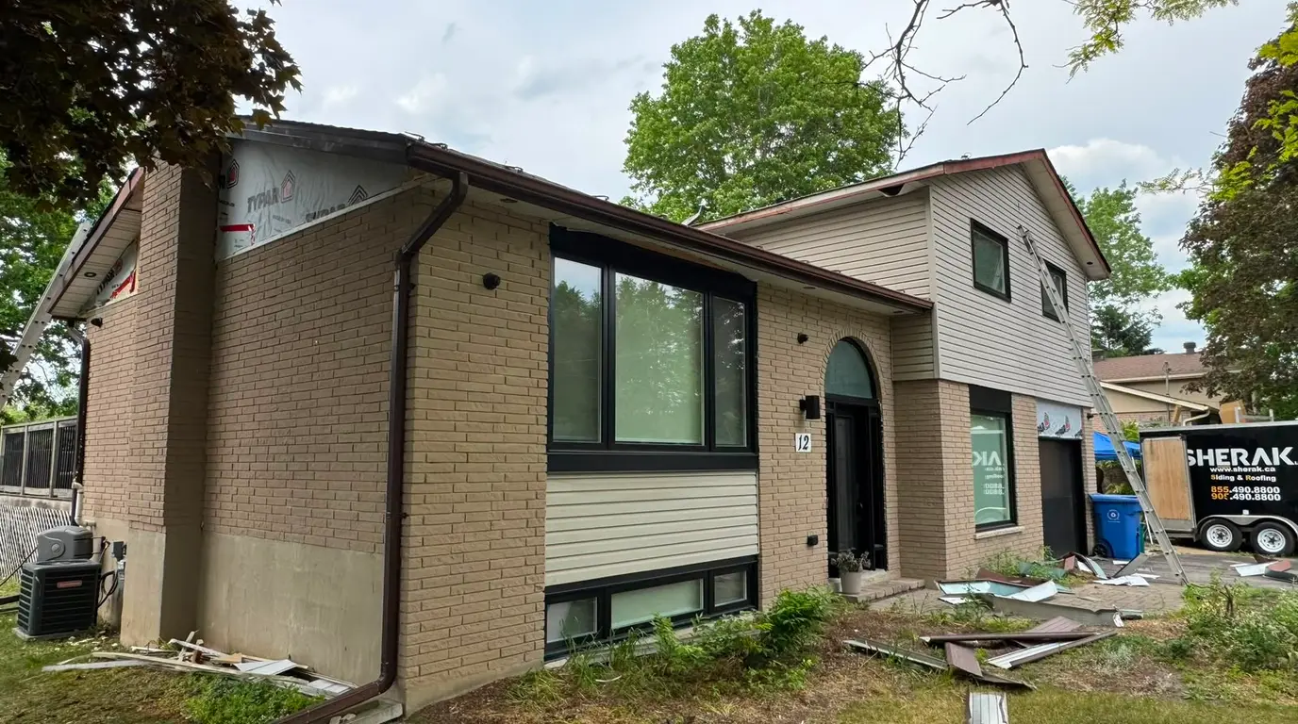
What came off, and what stayed on
This is a partial reclad, and it is worth being clear about that rather than selling it as a whole-house job. The buff brick on the ground floor was sound and it stayed. Everything above it came off: the upper storey, the gable ends and the returns around the garage, along with the soffit, fascia and trim.
You can see the split in the first photograph. Brick to the underside of the second floor, new horizontal siding above, and black trim tying the two together at the joint. On a side-split like this that line is already a natural break in the elevation, which is what makes a partial reclad work here. On a plain two-storey box it usually does not, and we will say so.
The seventh and eighth photographs show the old cladding stacked on the lawn. Stripping back to the sheathing is the only way to see what the wall has been doing for the last twenty years, and it is the difference between a reclad and a cover-up.
The layer nobody photographs
The fifth photograph is the one we would pick if we could only keep one. That white sheet over the sheathing above the garage door is Typar building wrap, and on a finished house you will never see it again.
Siding is not waterproof and it was never meant to be. Wind drives rain through the laps, around window heads and behind trim, and every cladding system assumes some water gets past. What decides whether that matters is the drainage plane behind it: a continuous wrap, lapped shingle-fashion so water runs down and out rather than in, and properly integrated at the openings.
This is the layer that gets skipped when a quote is cheap. It is invisible the day the job finishes and it is the entire reason the wall is still dry in ten years. When you compare siding quotes, ask what goes on behind the cladding and how the wrap is detailed at the windows. A contractor who has to think about the answer has told you something.
Why we did whole elevations rather than the damaged parts
It would have been cheaper to replace only the worst walls. We quoted the upper storey in full instead, for a reason that has nothing to do with upselling.
Cladding fades. Twenty years of sun does not fall evenly on a house, so the south and west walls lose more colour than the north, and a new panel in the same nominal shade will not match the wall it sits beside. Manufacturers change their colour ranges too, so on a house of this age the original profile is often simply not made any more. Patch one elevation and the repair is the first thing anyone sees from the street.
The other half of it is the joint. Every time you stop a run of new cladding against old, you create a transition that has to be flashed and sealed, and that transition is a maintenance item forever. Fewer joints is fewer things to fail. If a repair is genuinely the right call we quote a repair, and we will show you the wall we opened up to get there rather than asking you to take it on trust. Siding replacement should have to earn the job.
What siding costs, and what moves the number
Our published ranges, per square foot of wall area, installed. Wall area, not floor area, which is the single most common mix-up when people compare quotes.
A two-storey carrying roughly 2,500 square feet of wall lands somewhere between $10,000 and $32,000 depending on which material you pick. On a partial reclad like this one the wall area is obviously lower, but the price per square foot tends to run slightly higher, because you are paying for the same setup, scaffolding and trailer across fewer squares.
Three things move a Simcoe County number inside these bands: how much of the house is being done, how many openings and returns there are to trim, and what the crew finds once the old cladding is off. Our comparison of siding materials in Ontario reads the warranties line by line, which is where vinyl and engineered wood actually separate.
Bradford, Innisfil and the rest of south Simcoe
Bradford sits immediately south of Innisfil and shares its weather. The nearest Environment Canada station publishing thirty year normals is at Cookstown, inside the Town of Innisfil, and it records snow falling on 63.9 days a year against 31.7 at King in York Region, with freezing rain on 7.9 days against 3.7.
That is the argument for doing the wrap and the flashing properly here. It is not the depth of a single storm, it is sixty-odd freeze and thaw cycles a year working at every lap and every joint. A wall that would be fine in the Greater Toronto Area gets a harder time thirty minutes north of it.
We work across Simcoe County and York Region out of a yard in Gormley. If you are nearby, the Innisfil page has the local climate and permit detail, and there is another completed Simcoe job in the portfolio.
| Category | Low | High |
|---|---|---|
| Vinyl | 4 | 8 |
| Engineered | 6 | 11 |
| Fiber cement | 7 | 13 |
Vinyl, engineered wood and fiber cement, in our own published Ontario ranges, per square foot of wall area rather than floor area. The bands overlap because the spread inside each material is wider than the gap between them: a good vinyl installation beats a rushed fiber cement one, and the detailing behind the cladding matters more than the badge on the front of it.
Questions about this job
Why keep the brick and only reclad above it?
Because the brick was sound. There is no sense stripping a masonry ground floor that is doing its job, and on a side-split the underside of the second floor is already a natural break in the elevation, so the new work lands on a line the eye expects. On a plain two-storey where there is no such break, a partial reclad usually reads as a patch and we would not recommend it.
What is the white sheet under the siding in the photos?
Typar building wrap. It is the drainage plane behind the cladding. Siding sheds most of the water but not all of it, so the wrap catches what gets past the laps and around the openings and takes it back out at the bottom of the wall. It is the cheapest part of the job to leave out and the most expensive thing to have left out.
Could you have just replaced the damaged panels?
Sometimes, and when that is the right answer we quote it. What rules it out on an older house is usually colour. Vinyl fades unevenly depending on which way the wall faces, and manufacturers retire colours and profiles, so a patch on a front elevation tends to be the first thing a visitor notices. The other issue is that every stop between new and old cladding is a flashed joint you own forever.
Do I need a permit to re-side a house in this part of Simcoe County?
Ask the municipality, and we will ask with you. Innisfil does not publish a list of exempt work, and its own guidance is to check if you are unsure. Permit questions go to buildingpermit@innisfil.ca or 705.436.3710. What does reliably need a permit across Ontario is adding structure, such as a dormer or a skylight, and insulating exterior walls while the cladding is off, which several municipalities call out specifically.
How long does a reclad like this take?
A partial reclad on a house this size is a matter of days rather than weeks, and most of the variation is in the trim rather than the flat walls. Openings, returns, gable ends and the soffit and fascia are where the hours go. We quote whole elevations and bring the material on the trailer, which is why you see it parked on site in two of the photographs above.